Leave a Message

Thank you for your message. I will be in touch with you shortly.

1812 Oakton Street
1812 Oakton Street
1812 Oakton Street
1812 Oakton Street
1812 Oakton Street
1812 Oakton Street
1812 Oakton Street
1812 Oakton Street
1812 Oakton Street
1812 Oakton Street
1812 Oakton Street
1812 Oakton Street
1812 Oakton Street
1812 Oakton Street
1812 Oakton Street
1812 Oakton Street
1812 Oakton Street
1812 Oakton Street
SEE ALL PHOTOS
1812 Oakton Street
1812 Oakton Street
1812 Oakton Street
1812 Oakton Street
1812 Oakton Street
1812 Oakton Street
1812 Oakton Street
1812 Oakton Street
1812 Oakton Street
1812 Oakton Street
1812 Oakton Street
1812 Oakton Street
1812 Oakton Street
1812 Oakton Street
1812 Oakton Street
1812 Oakton Street
1812 Oakton Street
1812 Oakton Street
Bought with Gabe Derman with Jameson Sotheby's Intl Realty and Listed by Erica Olden with Compass 312-752-0055
Sold

1812 Oakton Street

1812 Oakton Street, Evanston, IL 60202

$340,000
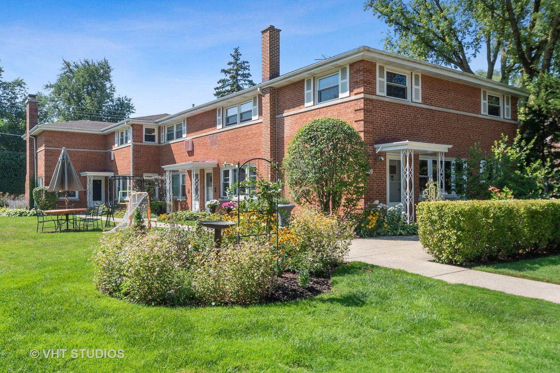
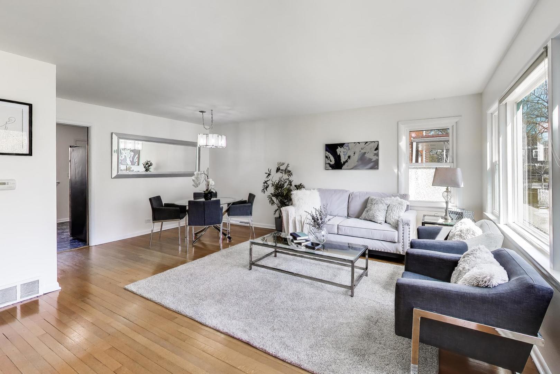
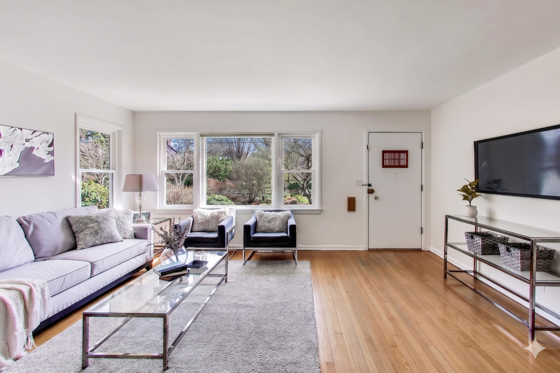
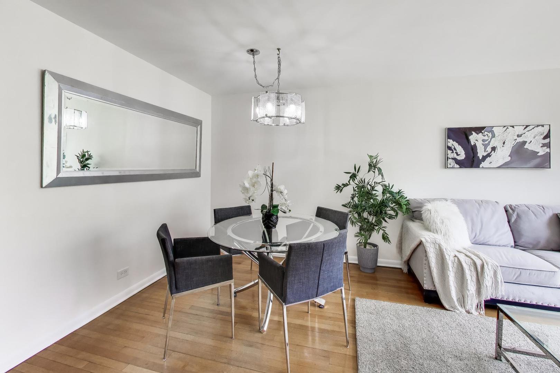
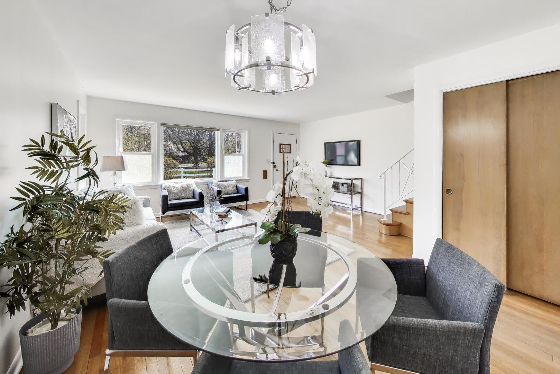
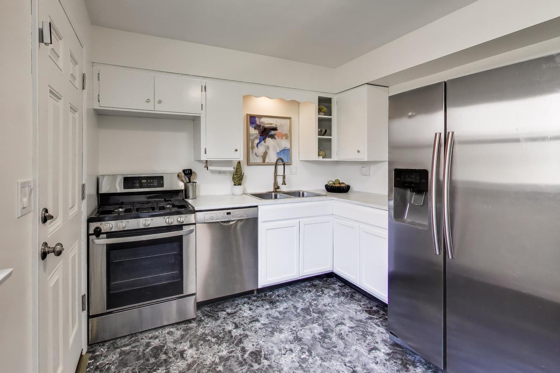
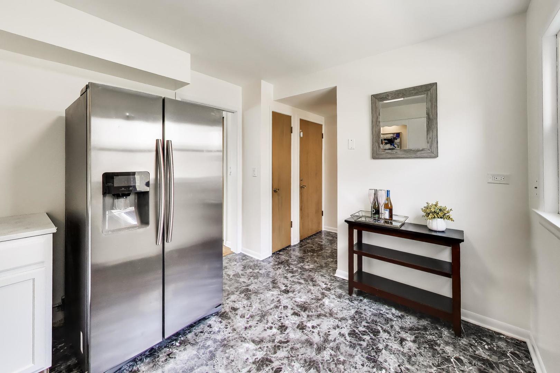
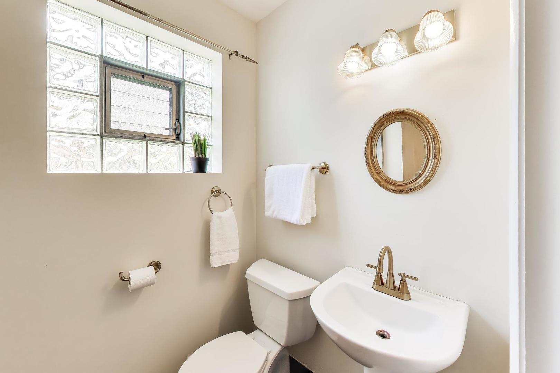
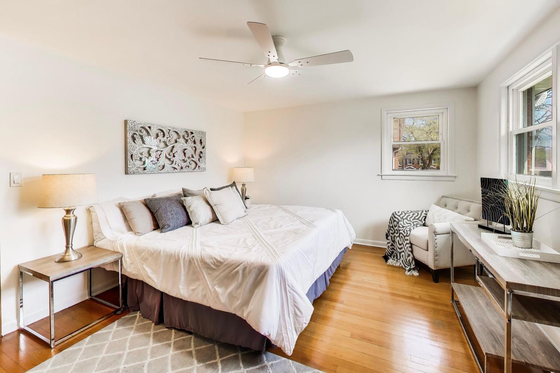
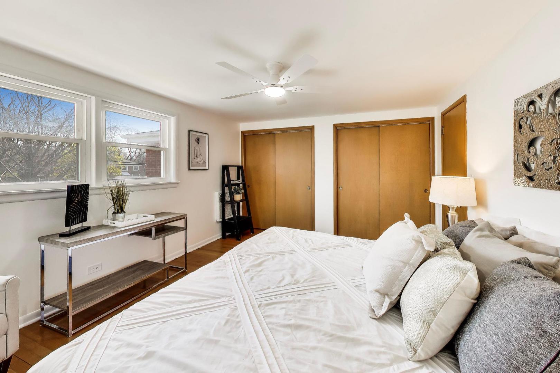
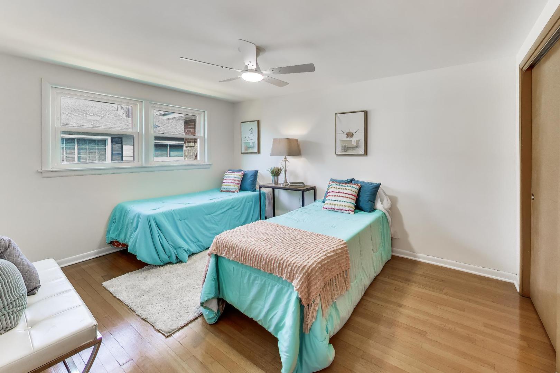
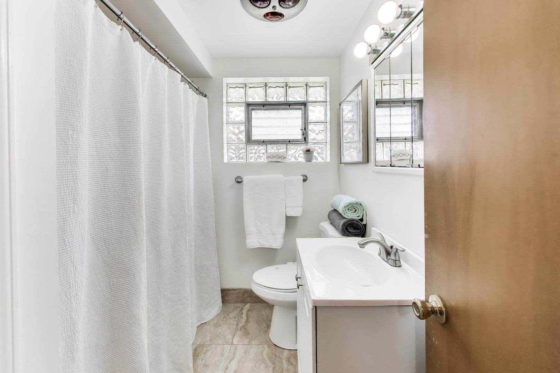
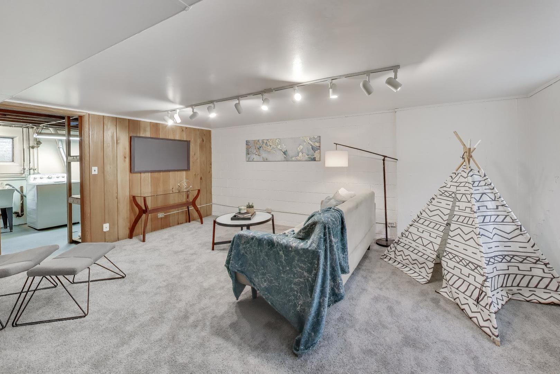
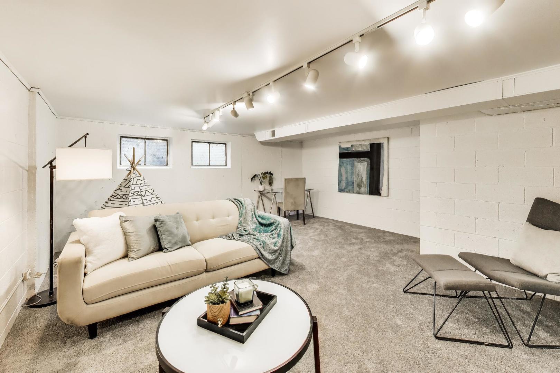
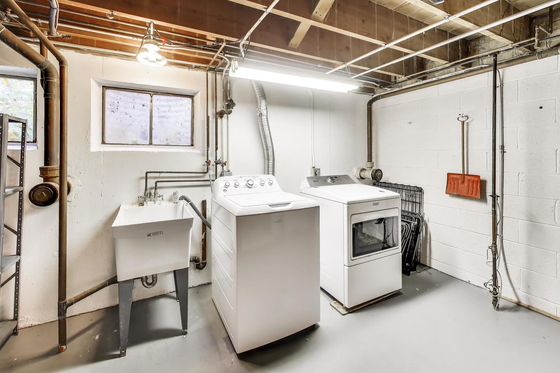
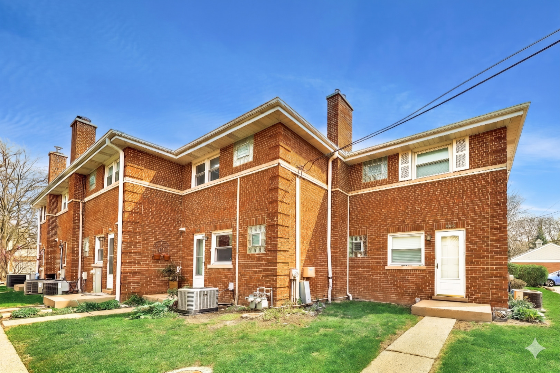
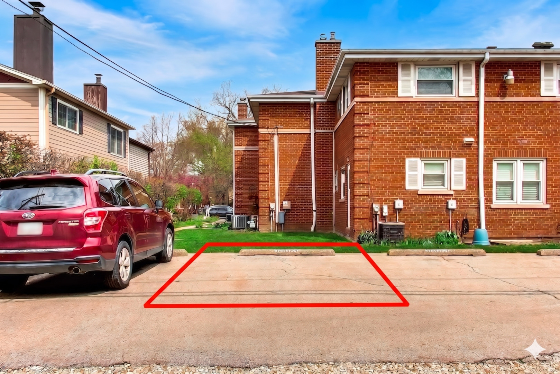
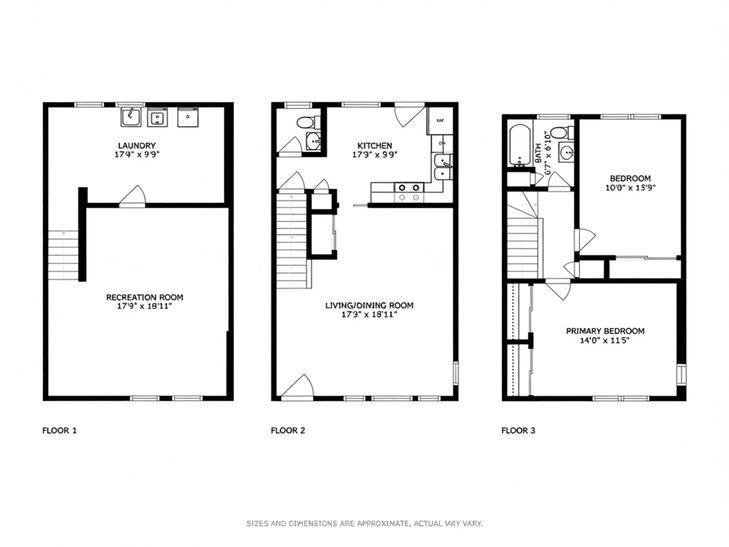
Welcome to this rarely available brick townhome at 1812 Oakton, offering three levels of thoughtfully updated living space. The main level features a combined living and dining area featuring hardwood floors. The updated kitchen offers new stainless steel appliances and direct access to your shared yard space and assigned parking space right outside the back door. A convenient powder room completes this level. Upstairs, the hardwood continues through two generously sized bedrooms that share a nicely sized bathroom. The lower level has been freshly carpeted and offers incredible flexibility-use it as an expansive recreation room, a home office, or even a potential third bedroom. Enjoy peace of mind with extensive recent upgrades, including a newer HVAC system, roof, sump pump, stainless steel kitchen appliances, as well as washer and dryer.

2
beds

2
baths

1,320 Sq.Ft. LIVING AREA

Features & Amenities

Interior

  • total bedrooms2
  • Total bathrooms2
  • full bathroom1
  • half bathroom1
  • Flooring Hardwood
  • APPLIANCES Range, Refrigerator, Washer, Dryer

Area & Lot

  • Status Sold
  • Date Sold May 8, 2026
  • Living Area1,320 Sq.Ft.
  • MLS® ID12592752
  • TypeTownhouse
  • YEAR BUILT1962
  • NeighborhoodEvanston
  • Elementary SchoolDawes Elementary School
  • Middle SchoolChute Middle School
  • High SchoolEvanston Twp High School
  • School District202

Exterior

  • STORIES2
  • water SourceLake Michigan
  • roofAsphalt
  • lot featuresCommon Grounds
  • parkingOff Alley, Yes, Owned
  • HEAT TYPENatural Gas, Forced Air
  • AIR CONDITIONINGCentral Air
  • sewerPublic Sewer

Financial

  • Sales Price$340,000
  • Real Estate Tax $5,255/yr
  • HOA $300/mo
Gabe Derman

Gabe Derman

Evanston

Explore

Let's Make Your Next Move

Your priorities deserve attention, honest communication, and a plan built around your needs. Work with Gabe for a personalized experience grounded in transparency and informed decision-making.

Follow Me On Instagram