Leave a Message

Thank you for your message. I will be in touch with you shortly.

1826 W Rice Street Unit: 2
SEE ALL PHOTOS
1826 W Rice Street Unit: 2
Bought with Gabriel Derman with Jameson Sotheby's Intl Realty and Listed by Miguel Flores with Baird & Warner 312-640-7010
Leased

1826 W Rice Street Unit: 2

1826 W Rice Street Unit: 2, Chicago, IL 60622

$3,600/month
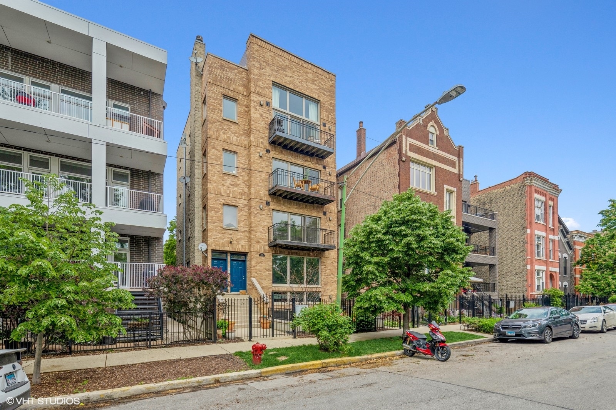
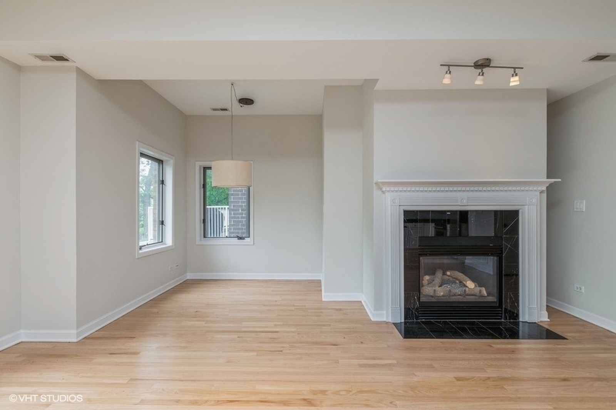
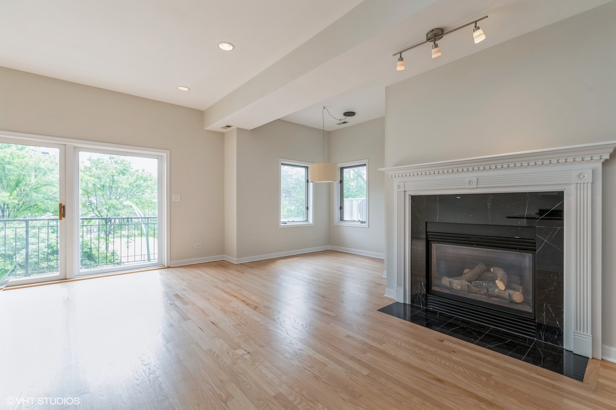
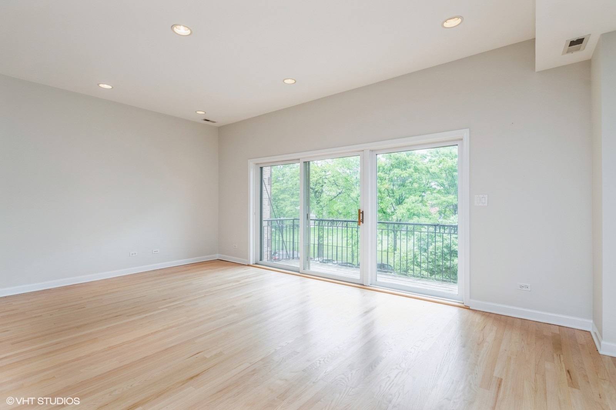
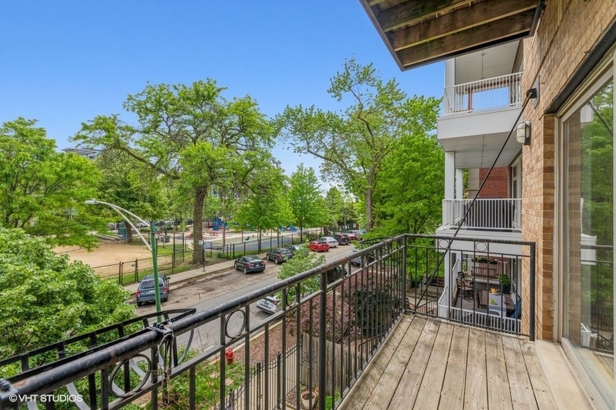
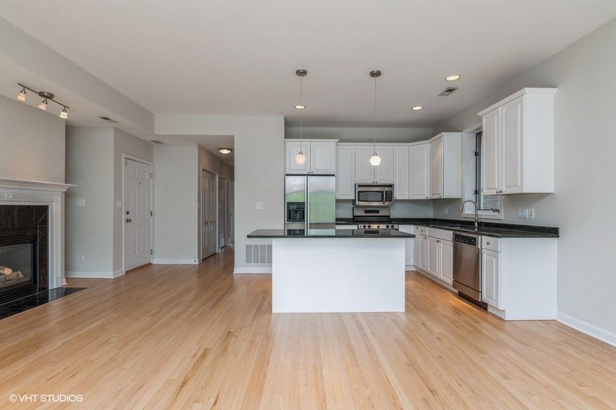
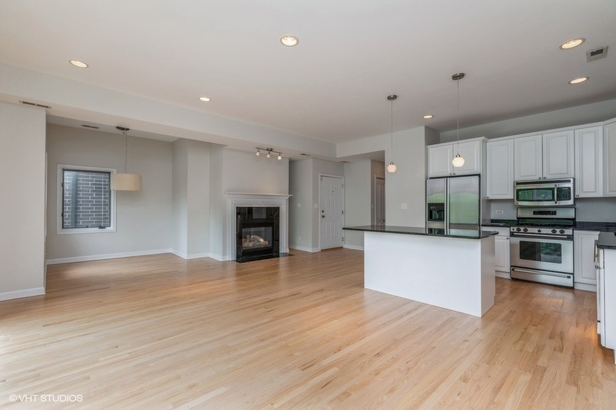
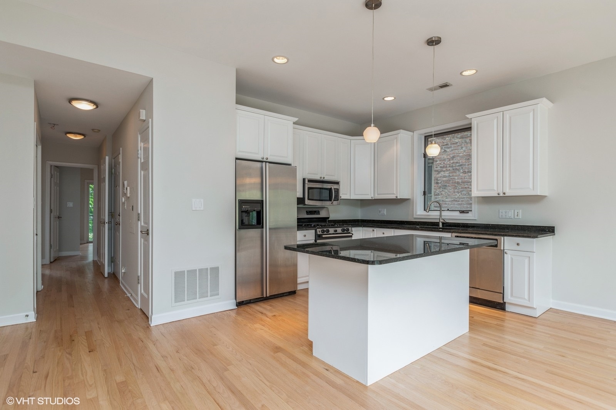
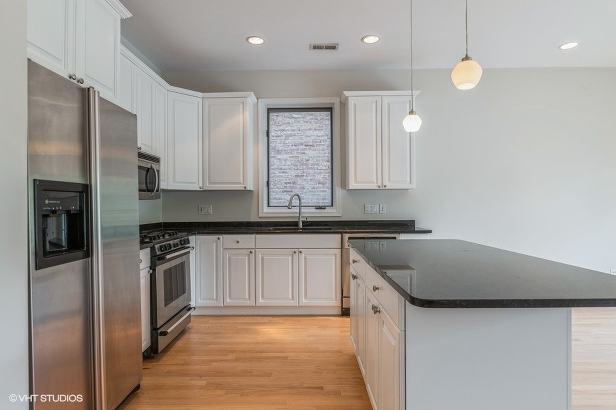
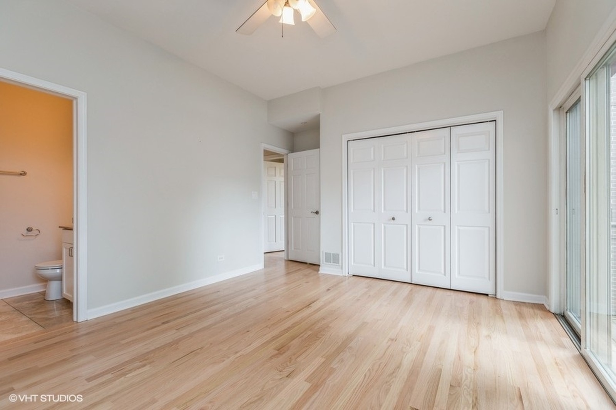
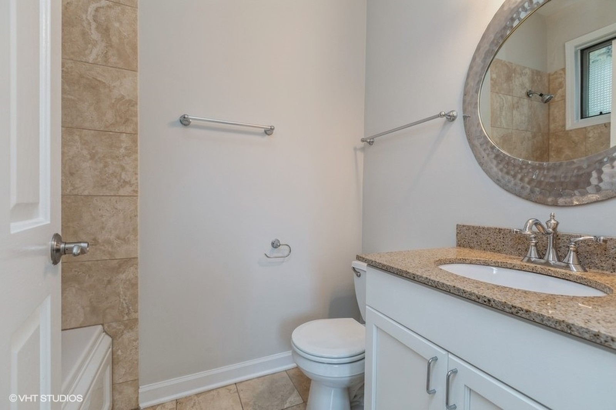
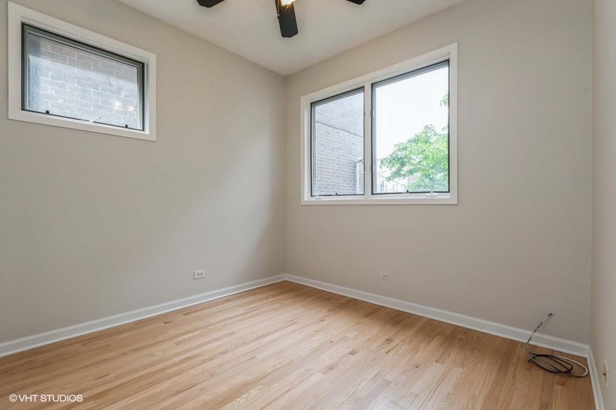
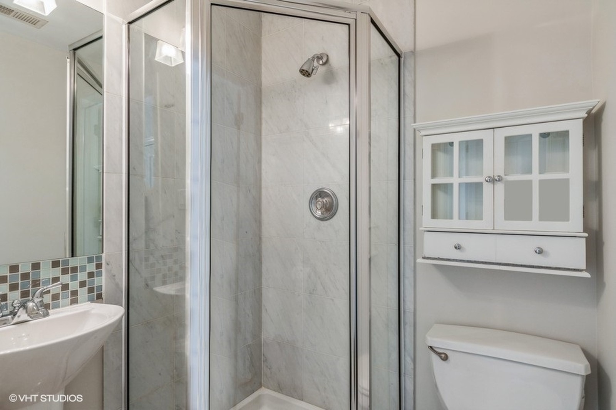
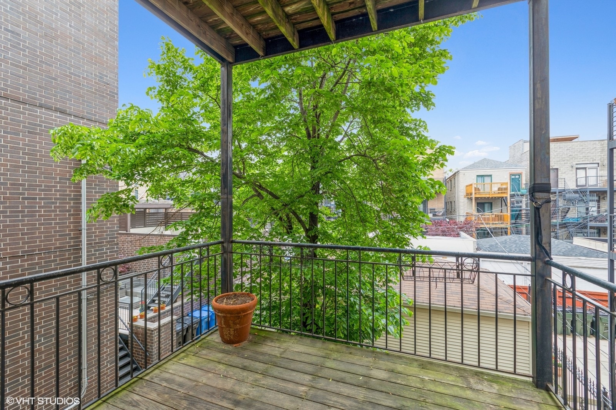
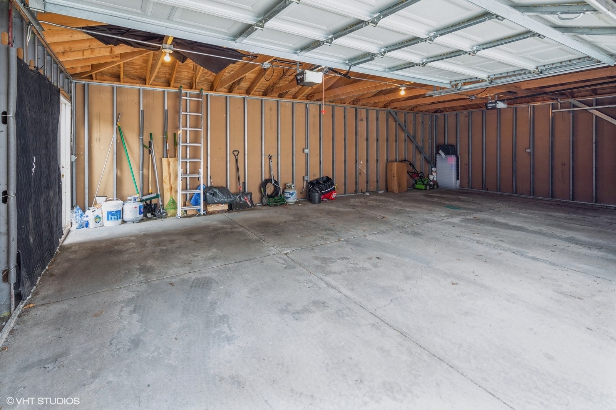
Don't miss out on renting this gorgeous extra-wide condo in Ukrainian Village. You deal with an open floor plan where you will enjoy a southern exposure and tree-top, park views. The home features hardwood floors throughout with plenty of natural light coming through. An updated kitchen with 42" white cabinetry, granite counters and GE Profile stainless appliances along with in-unit washer dryer complete the list of everything you're looking for in a home. Rent includes one garage parking space. There are two private outdoor spaces; a balcony just off the living area and a larger deck located off the primary bedroom. This condo is conveniently located near all that Wicker Park and Ukrainian Village have to offer with easy access to public transportation. Make your appointment soon!

2
beds

2
baths

Features & Amenities

Interior

  • total bedrooms2
  • Total bathrooms2
  • full bathrooms2
  • Laundry room Washer Hookup, In Unit
  • Flooring Hardwood
  • other interior Features Storage

Area & Lot

  • Status Leased
  • Date Leased June 1, 2025
  • MLS® ID12327817
  • TypeCondo
  • NeighborhoodWest Town
  • Elementary SchoolTalcott Elementary School
  • Middle SchoolTalcott Elementary School
  • High SchoolWells Community Academy Senior H
  • School District299

Exterior

  • STORIES4
  • Garage Space1.0
  • water SourcePublic
  • parkingGarage Door Opener, On Site, Garage Owned, Detached, Garage
  • HEAT TYPENatural Gas, Forced Air
  • AIR CONDITIONINGCentral Air
  • sewerPublic Sewer
  • HOA AmenitiesStorage
  • other exterior FeaturesBalcony

Financial

  • Lease Price$3,600/mo
  • Lease Term 12 MONTHS
Gabe Derman

Gabe Derman

West Town

Explore

Let's Make Your Next Move

Your priorities deserve attention, honest communication, and a plan built around your needs. Work with Gabe for a personalized experience grounded in transparency and informed decision-making.

Follow Me On Instagram