Leave a Message

Thank you for your message. I will be in touch with you shortly.

3629 Keenan Lane
3629 Keenan Lane
3629 Keenan Lane
3629 Keenan Lane
3629 Keenan Lane
3629 Keenan Lane
3629 Keenan Lane
3629 Keenan Lane
3629 Keenan Lane
3629 Keenan Lane
3629 Keenan Lane
3629 Keenan Lane
3629 Keenan Lane
3629 Keenan Lane
3629 Keenan Lane
3629 Keenan Lane
3629 Keenan Lane
3629 Keenan Lane
3629 Keenan Lane
3629 Keenan Lane
3629 Keenan Lane
3629 Keenan Lane
3629 Keenan Lane
3629 Keenan Lane
3629 Keenan Lane
3629 Keenan Lane
3629 Keenan Lane
3629 Keenan Lane
3629 Keenan Lane
3629 Keenan Lane
3629 Keenan Lane
3629 Keenan Lane
3629 Keenan Lane
3629 Keenan Lane
3629 Keenan Lane
3629 Keenan Lane
3629 Keenan Lane
3629 Keenan Lane
3629 Keenan Lane
3629 Keenan Lane
3629 Keenan Lane
3629 Keenan Lane
3629 Keenan Lane
3629 Keenan Lane
SEE ALL PHOTOS
3629 Keenan Lane
3629 Keenan Lane
3629 Keenan Lane
3629 Keenan Lane
3629 Keenan Lane
3629 Keenan Lane
3629 Keenan Lane
3629 Keenan Lane
3629 Keenan Lane
3629 Keenan Lane
3629 Keenan Lane
3629 Keenan Lane
3629 Keenan Lane
3629 Keenan Lane
3629 Keenan Lane
3629 Keenan Lane
3629 Keenan Lane
3629 Keenan Lane
3629 Keenan Lane
3629 Keenan Lane
3629 Keenan Lane
3629 Keenan Lane
3629 Keenan Lane
3629 Keenan Lane
3629 Keenan Lane
3629 Keenan Lane
3629 Keenan Lane
3629 Keenan Lane
3629 Keenan Lane
3629 Keenan Lane
3629 Keenan Lane
3629 Keenan Lane
3629 Keenan Lane
3629 Keenan Lane
3629 Keenan Lane
3629 Keenan Lane
3629 Keenan Lane
3629 Keenan Lane
3629 Keenan Lane
3629 Keenan Lane
3629 Keenan Lane
3629 Keenan Lane
3629 Keenan Lane
3629 Keenan Lane
Bought with Gabe Derman with Jameson Sotheby's Intl Realty and Listed by Meredith Schreiber with @properties Christie's International Real Estate 847-763-0200
Sold

3629 Keenan Lane

3629 Keenan Lane, Glenview, IL 60026

$1,165,000
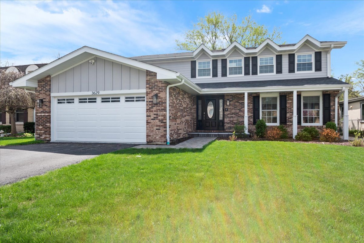
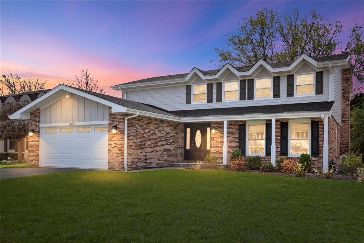
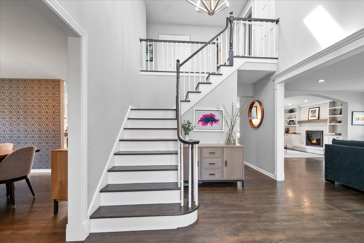
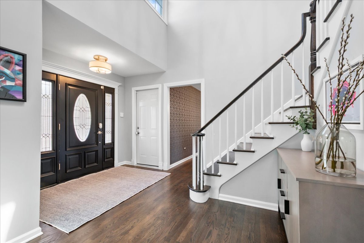
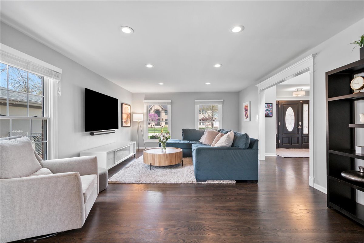
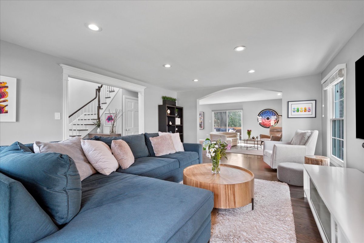
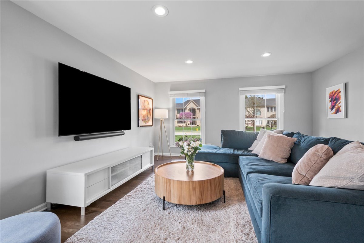
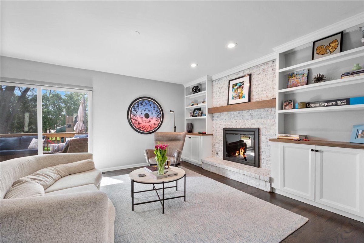
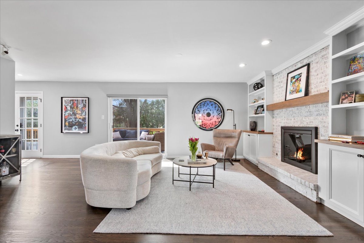
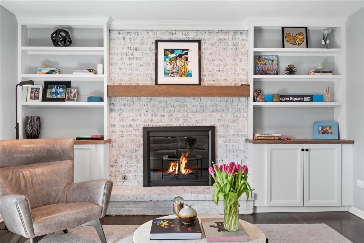
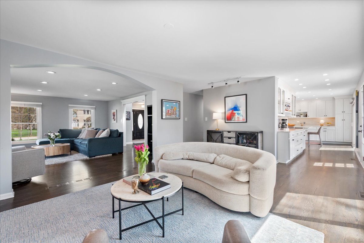
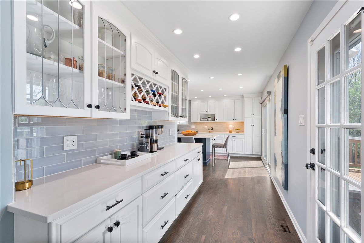
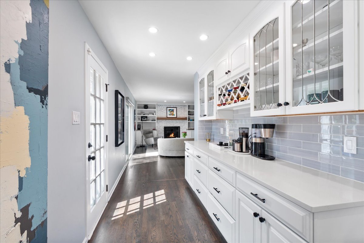
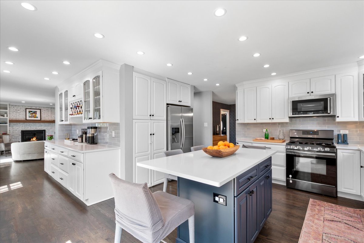
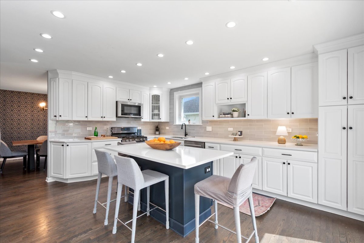
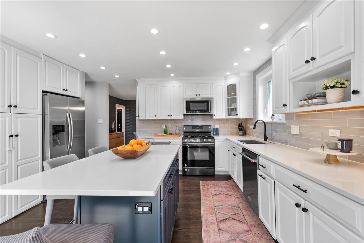
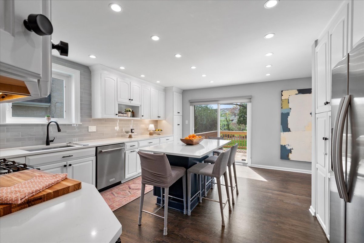
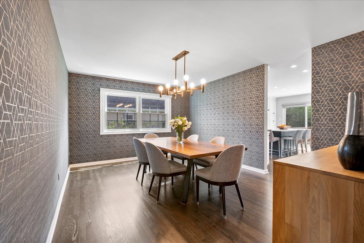
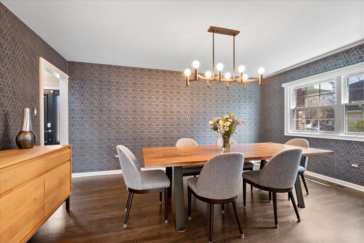
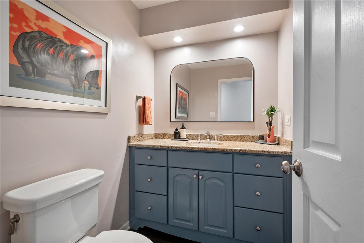
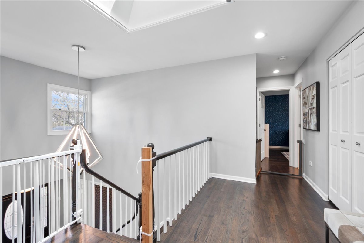
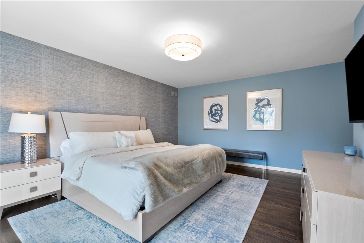
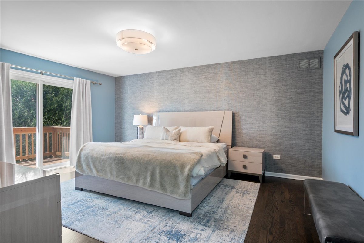
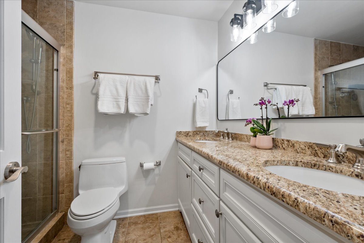
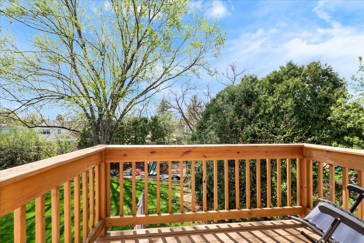
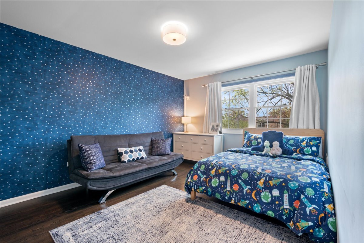
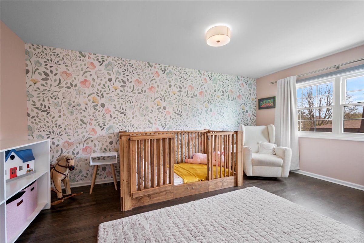
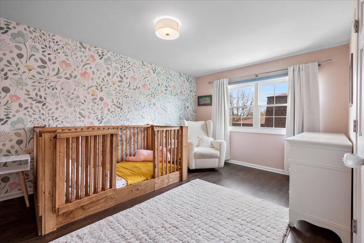
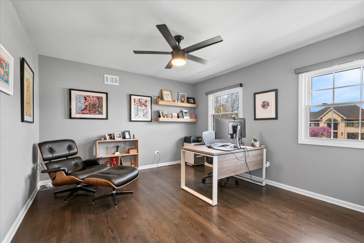
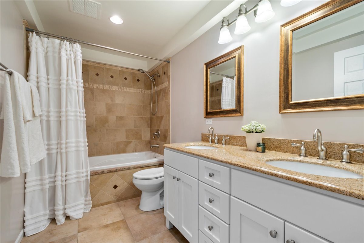
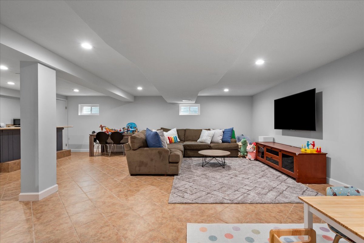
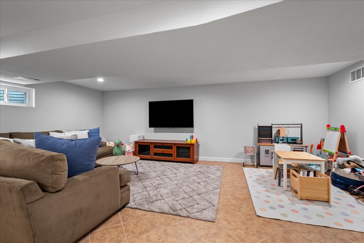
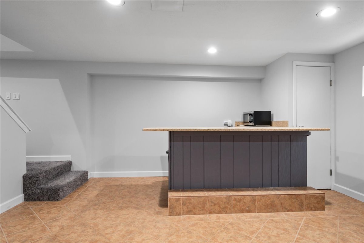
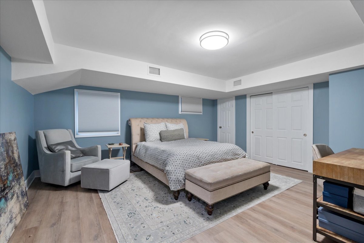
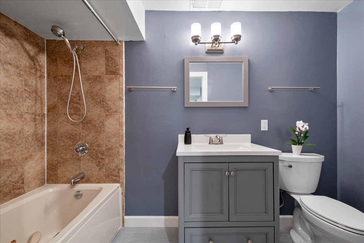
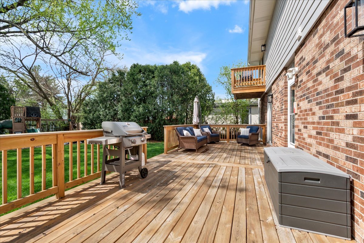
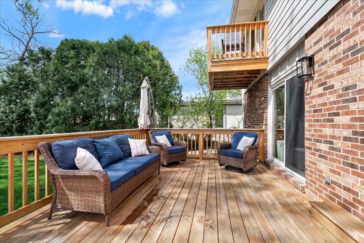
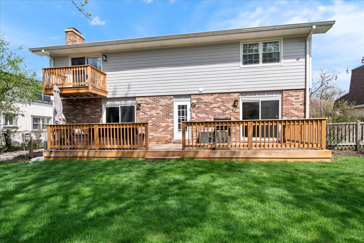
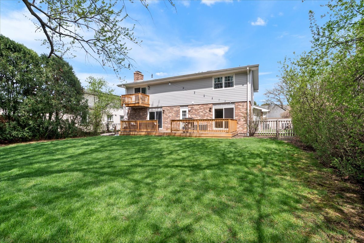
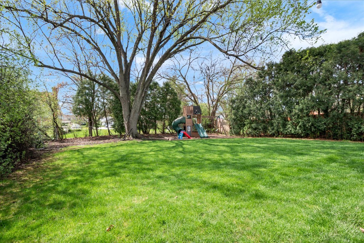
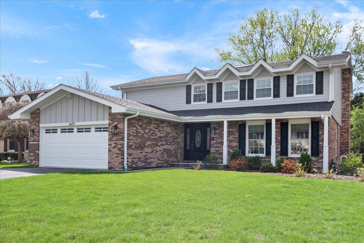
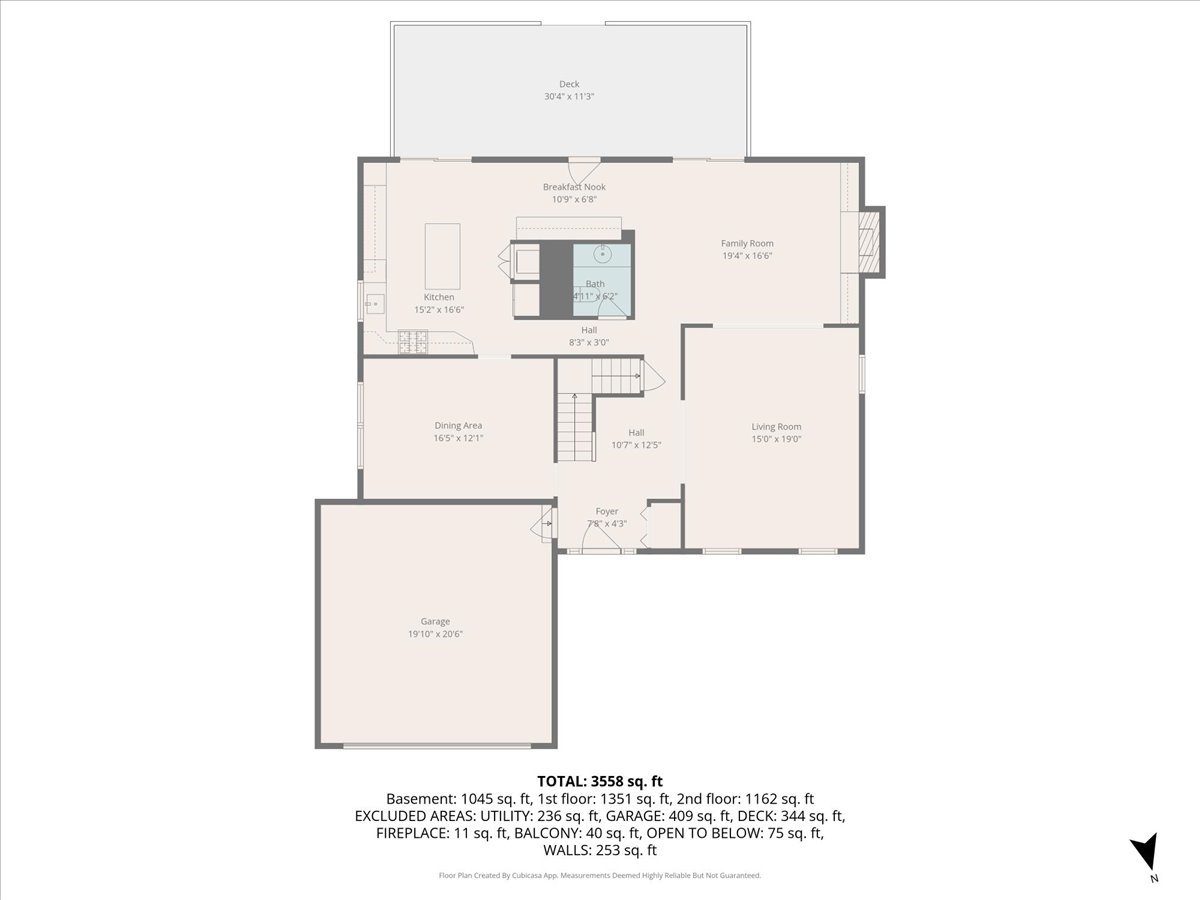
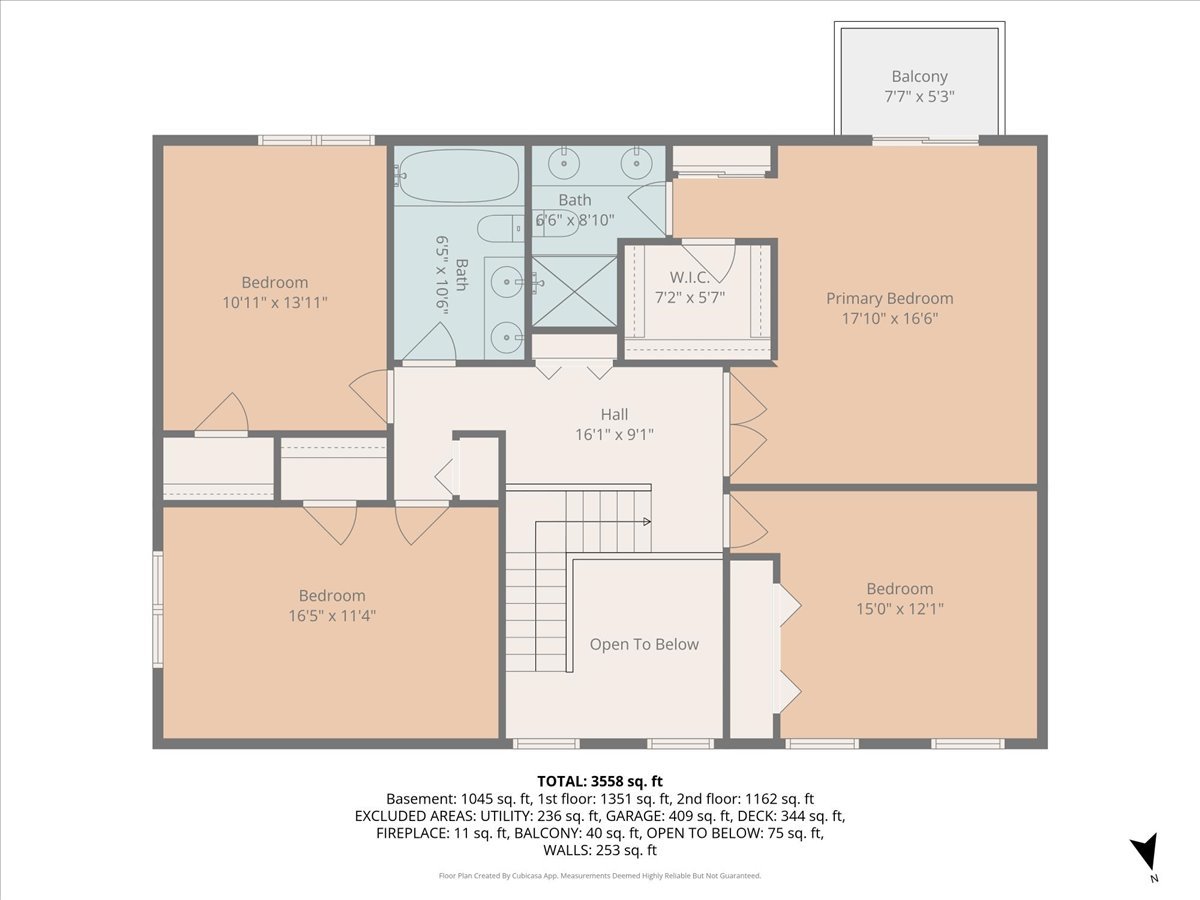
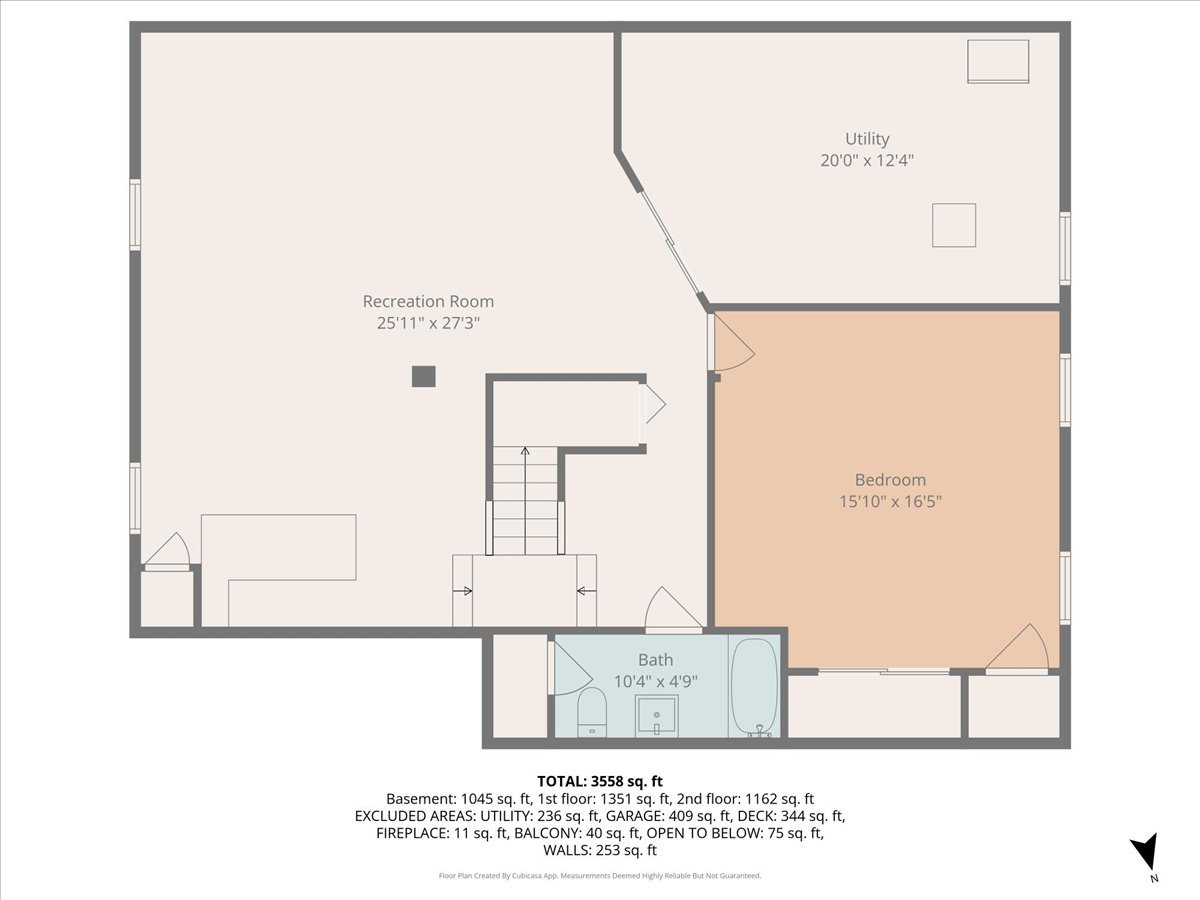
Light, bright, versatile and updated - this spacious colonial in The Willows has been extensively improved by the current owners. A fabulous two story foyer with new skylight (with custom motorized cover) welcomes guests and leads to the circular floor plan - great for both entertaining as well as family living. The living room and family room are flexible spaces and are anchored by a wood burning fireplace with custom built-ins. An entertaining sized dining room is adjacent to the renovated kitchen with center island, new appliances, butlers pantry and two entrances to the new deck & landscaped yard. Upstairs you will find four large bedrooms including a primary suite with a walk-in, organized closet, bathroom with double sinks and a stone shower with multiple jets. The lower level offers a large recreation room, 5th bedroom and updated full bath. Recent improvements include: new roof, windows, Hardie board siding, gutters, gutter guards, soffits, hardscape and front step, kitchen and basement bath renovations, tankless water heater, sump pump with backup, hardwood floors refinished, interior painting, custom window treatments, light fixtures and much more. See agent for full list of improvements. Desirable Willowbrook, Maple and Glenbrook South school district. Just a few minutes to the Glen or downtown Glenview and easy access to O'Hare. Move right in and call it home!

5
beds

4
baths

2,685 Sq.Ft. LIVING AREA

10,890 Sq.Ft. lot

Features & Amenities

Interior

  • total bedrooms5
  • Total bathrooms4
  • full bathrooms3
  • half bathroom1
  • Laundry room Main Level, Gas Dryer Hookup, In Kitchen
  • Flooring Hardwood
  • Fireplace Gas Log
  • APPLIANCES Range, Microwave, Dishwasher, Refrigerator, Washer, Dryer, Disposal, Gas Oven, Humidifier
  • other interior Features Dry Bar, Built-in Features, Walk-In Closet(s), Separate Dining Room

Area & Lot

  • Status Sold
  • Date Sold May 27, 2026
  • Living Area2,685 Sq.Ft.
  • Lot Area10,890 Sq.Ft.
  • MLS® ID12622871
  • TypeResidential
  • YEAR BUILT1976
  • NeighborhoodGlenview
  • Architecture StylesColonial
  • Elementary SchoolMaple School
  • Middle SchoolWillowbrook Elementary School
  • High SchoolGlenbrook South High School
  • School District225

Exterior

  • Garage Space2.5
  • water SourceLake Michigan
  • roofAsphalt
  • lot featuresLandscaped
  • parkingAsphalt, Garage Door Opener, Yes, Garage Owned, Attached, Garage
  • HEAT TYPENatural Gas, Forced Air
  • AIR CONDITIONINGCentral Air
  • sewerPublic Sewer
  • SubstructureConcrete Perimeter
  • other exterior FeaturesBalcony

Financial

  • Sales Price$1,165,000
  • Real Estate Tax $12,815/yr
Gabe Derman

Gabe Derman

Glenview

Explore

Let's Make Your Next Move

Your priorities deserve attention, honest communication, and a plan built around your needs. Work with Gabe for a personalized experience grounded in transparency and informed decision-making.

Follow Me On Instagram