Leave a Message

Thank you for your message. I will be in touch with you shortly.

4455 N Springfield Avenue
SEE ALL PHOTOS
4455 N Springfield Avenue
Bought with Gabriel Derman with Jameson Sotheby's Intl Realty and Listed by Michael McCallum with Baird & Warner 773-368-0929
Leased

4455 N Springfield Avenue

4455 N Springfield Avenue, Chicago, IL 60625

$4,300/month
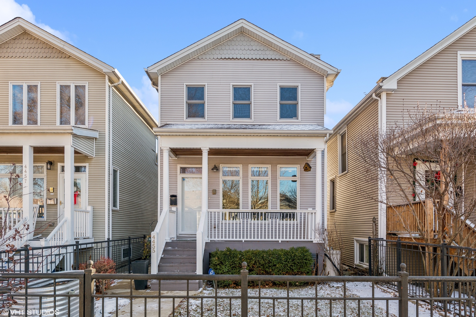
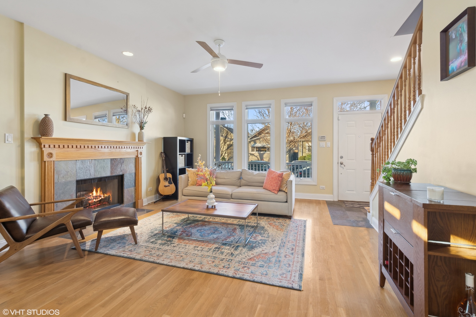
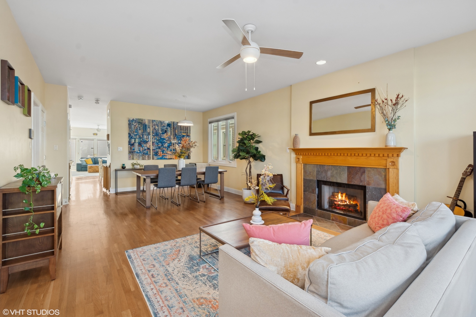
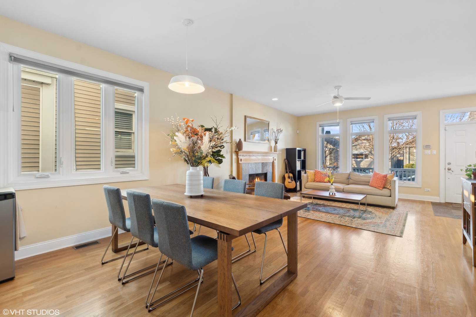
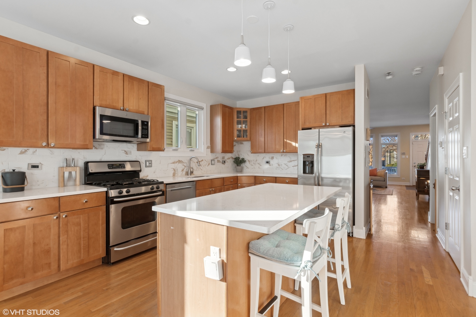
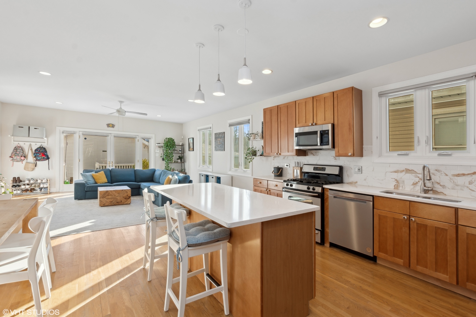
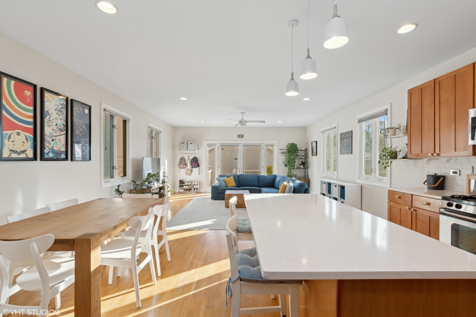
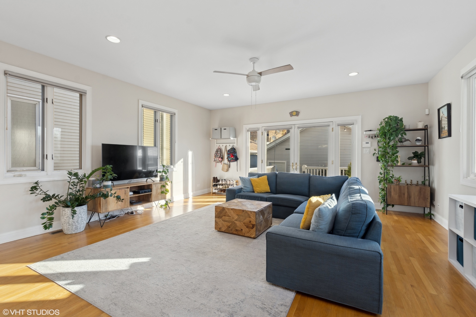
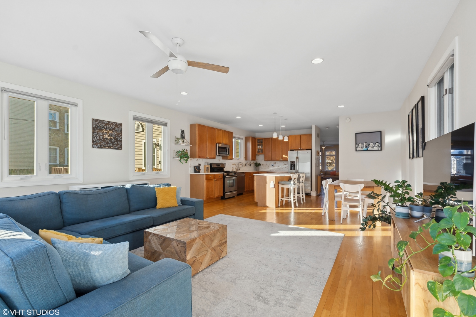
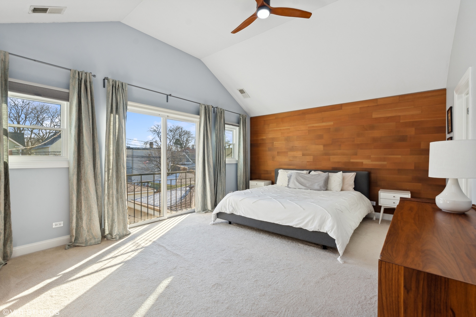
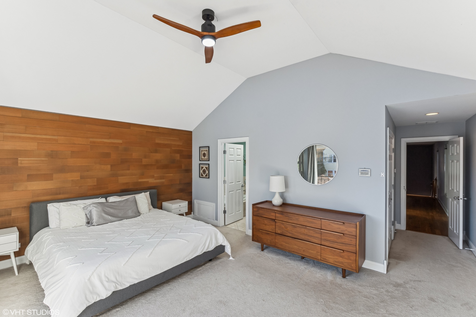
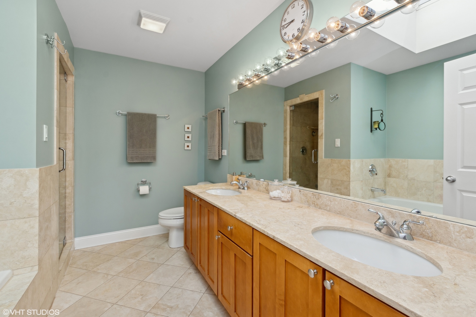
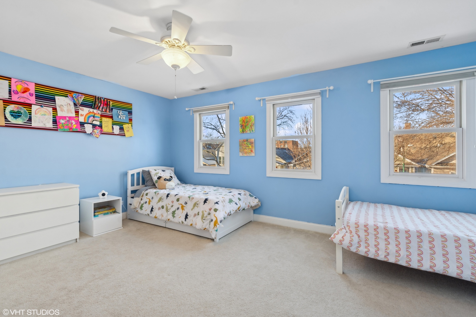
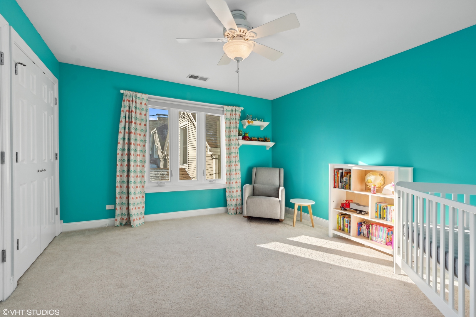
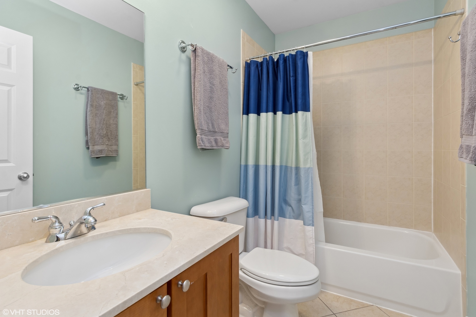
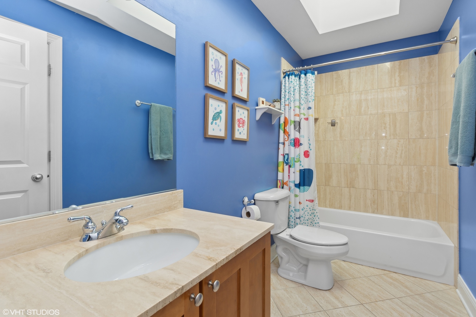
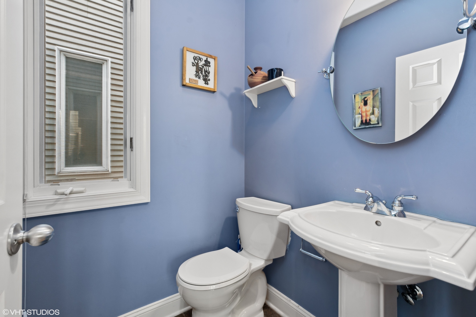
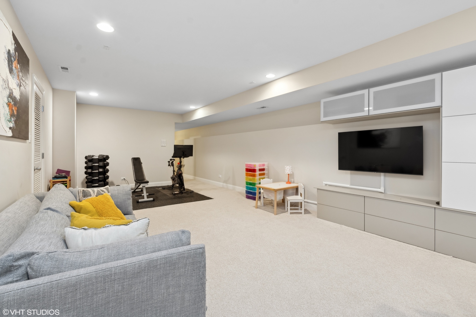
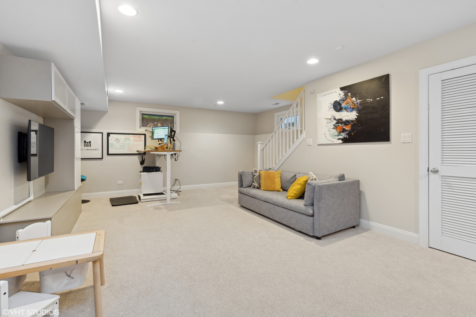
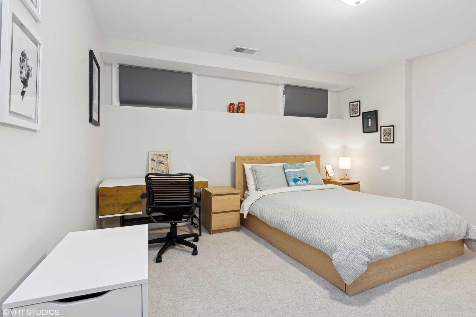
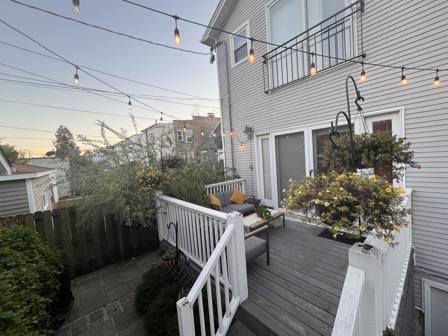
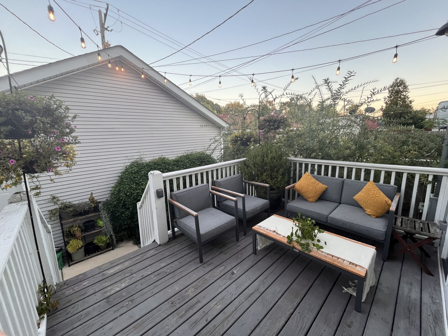
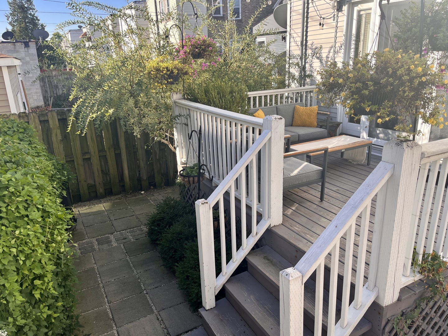
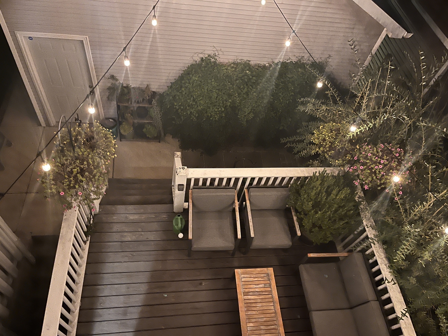
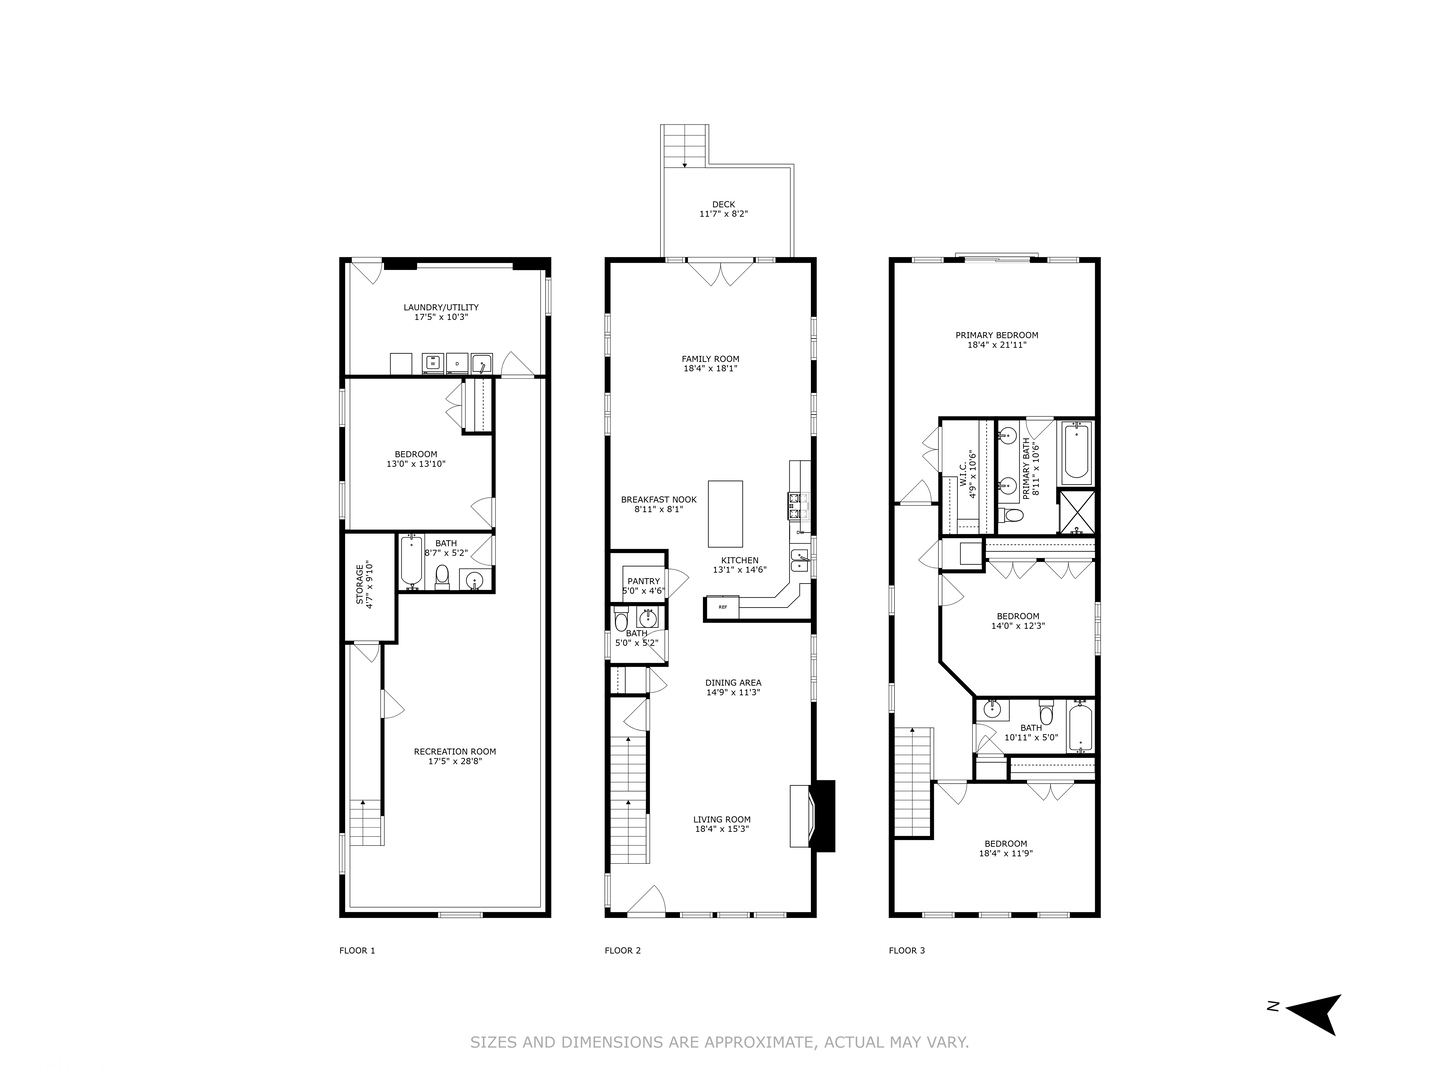
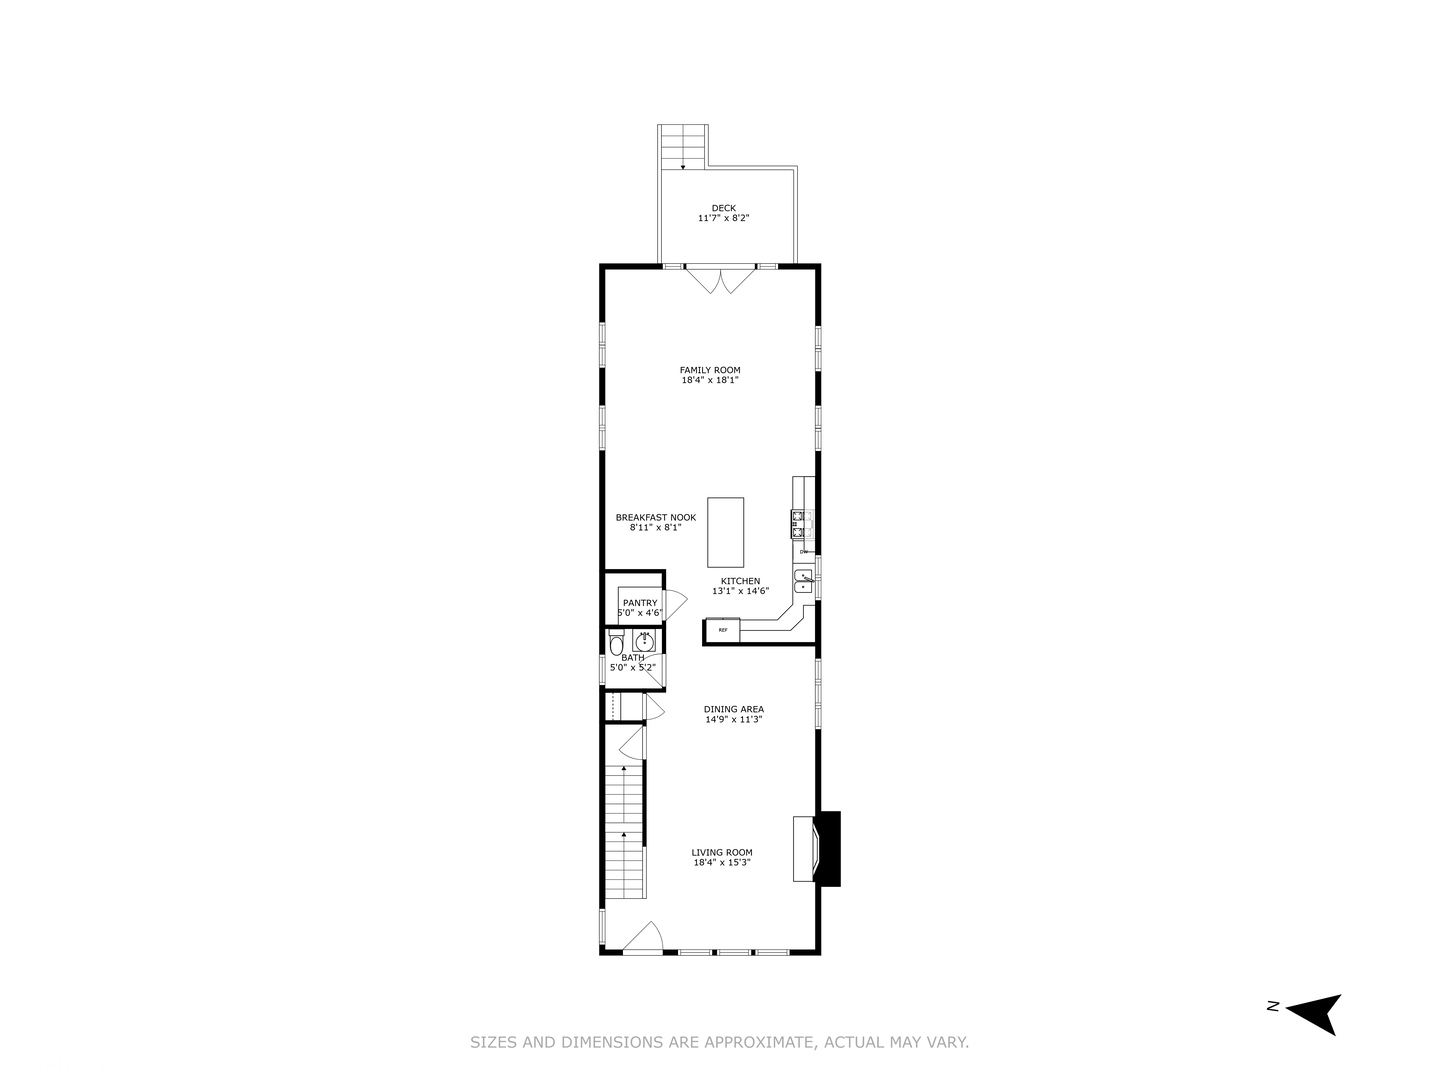
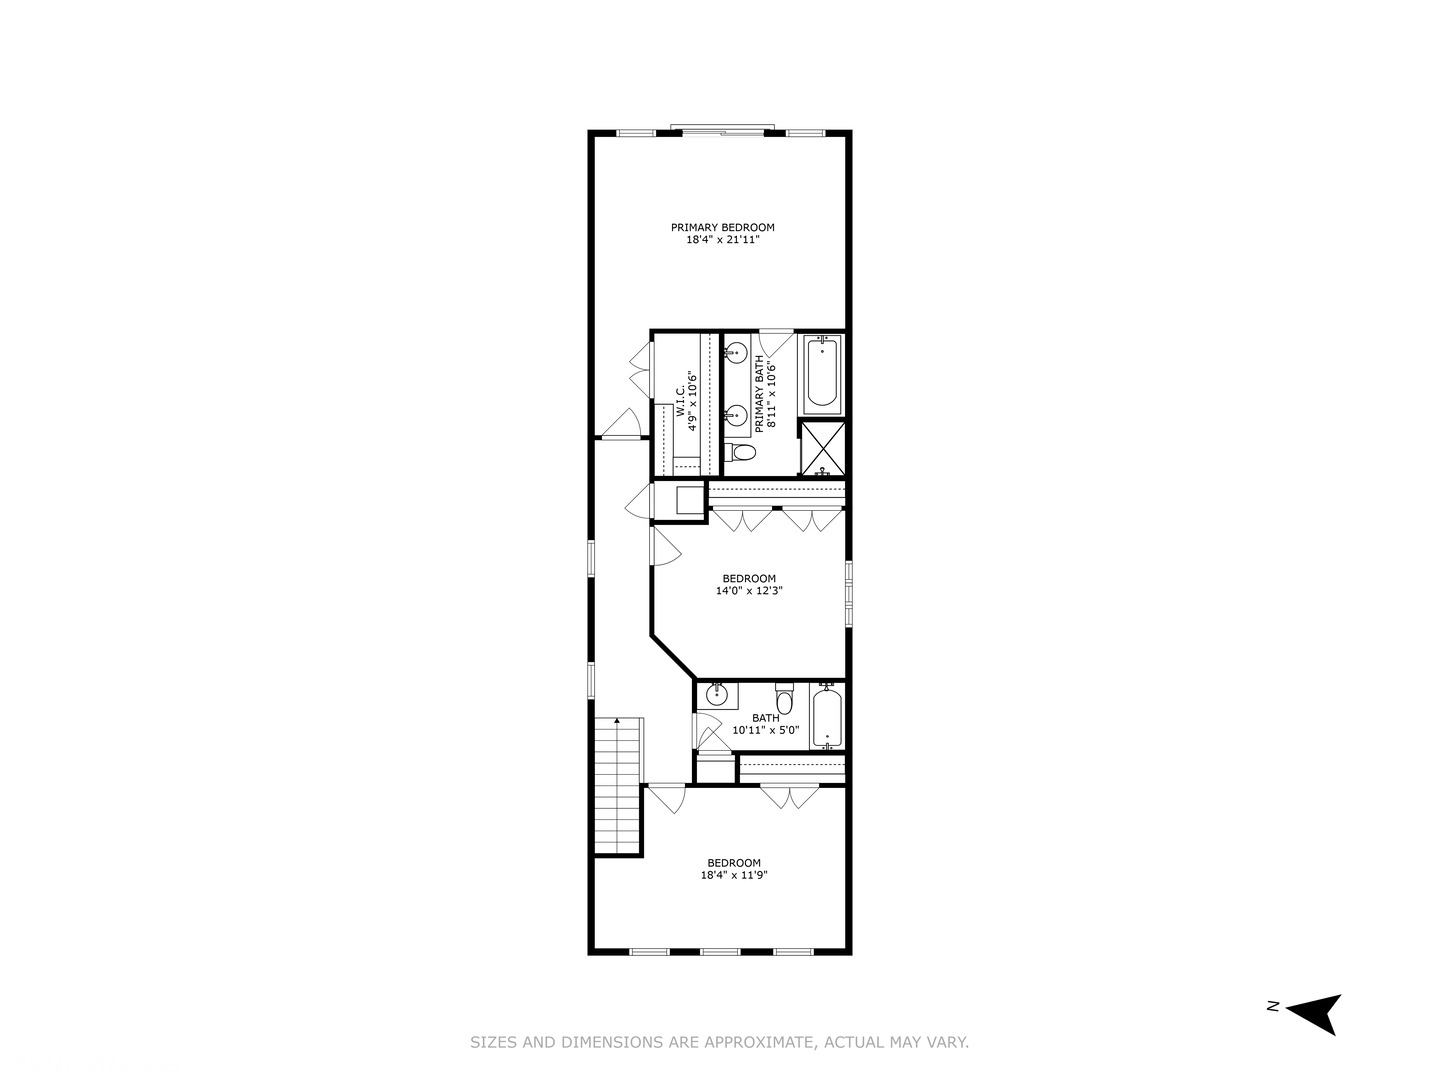
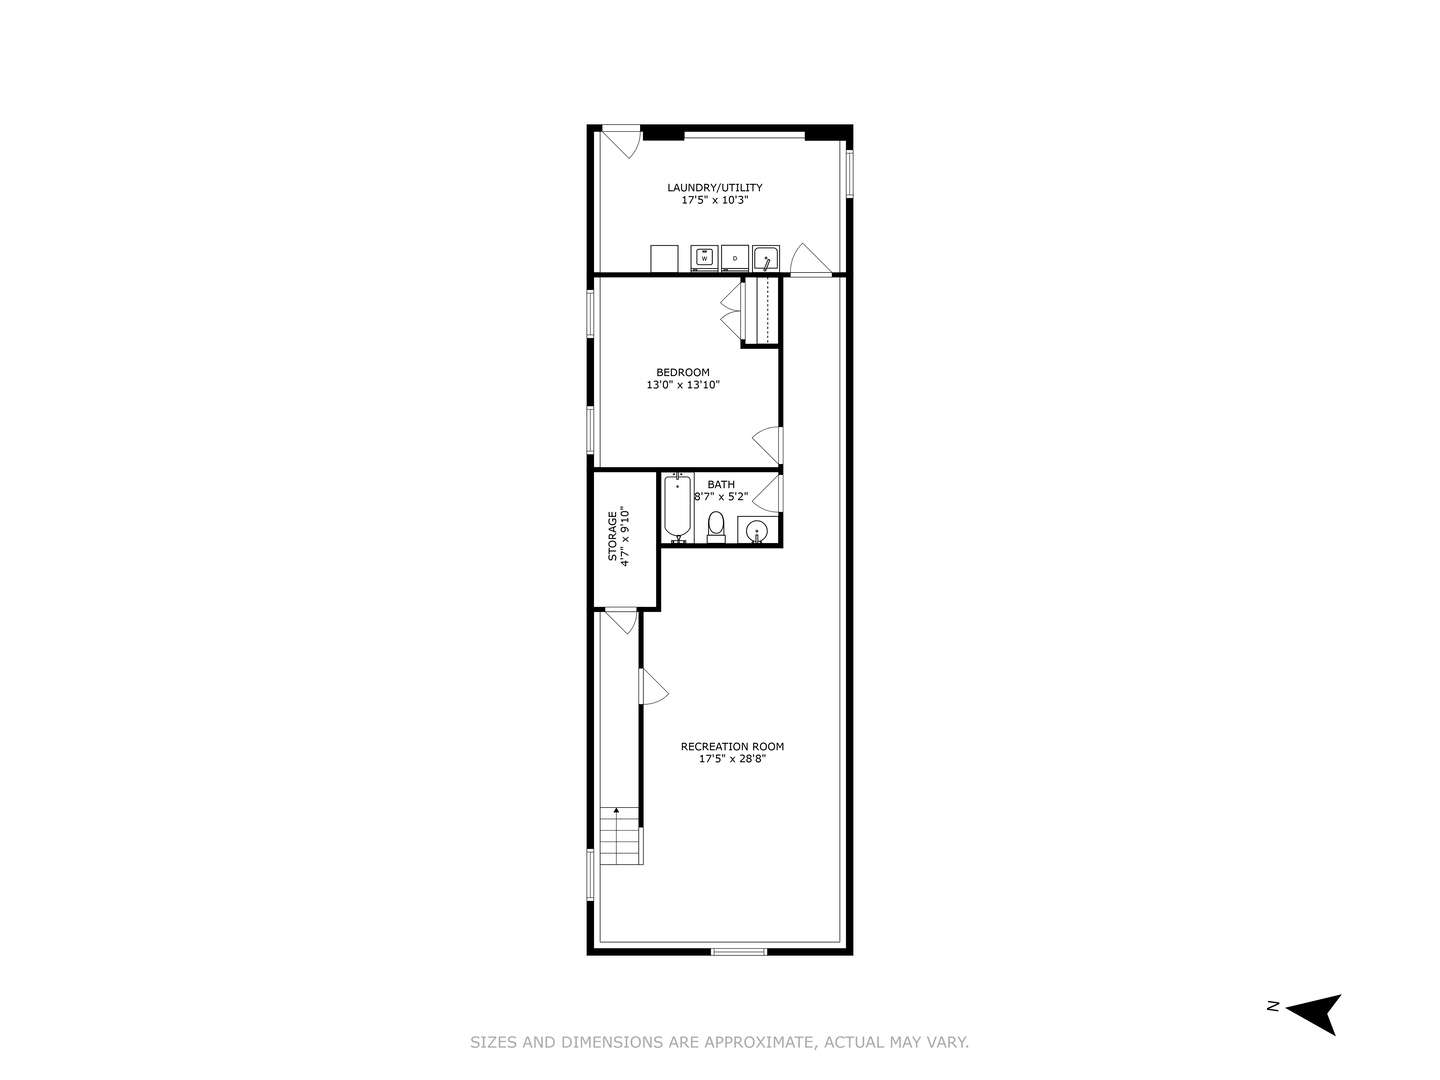
This sunny and spacious Albany Park single-family home offers the ideal floor plan on an inviting, tree-lined street. The tiled foyer entry leads into the living room featuring a fireplace and large windows overlooking the welcoming front porch and landscaped front yard. The dining room offers plenty of space for entertaining guests. The kitchen features a pantry, a large island with seating, granite countertops, warm wood finishes and space for casual dining. The generously-sized family room offers so much living space and opens to the back deck for true indoor/outdoor living. The primary bedroom is a show-stopper with vaulted ceiling, walnut wood accent wall, a juliette balcony overlooking the back yard and an enormous walk-in closet. The whirlpool tub, steam shower and double sink vanity offer a spa-like experience in the primary bath. Bedrooms 2 and 3 are spacious and offer large closets and lots of sunlight. The enormous lower level has so much extra living space, with a huge recreation room great for more living/entertaining space, work from home office, and/or workout/fitness area as well as a fourth bedroom, a full bathroom and a large laundry/mechanical room with tons of storage. Neutral on-trend finishes, high ceilings, great outdoor living spaces and a 2-car garage complete this beautiful home. ***Application fee ($65 per person) includes credit review, criminal history check, past rental history, identity confirmation & employment verification. We require photo ID of all prospective occupants over 18 years of age at time of application. We use a third party pet policy service; all applicants must create either a "No Pet or Animal", "Household Pet" ($30 per pet) or "Assistance Animal" profile. No charge for "No Pet or Animal" or "Assistance Animal" profile.***

4
beds

4
baths

3,513 Sq.Ft. LIVING AREA

Features & Amenities

Interior

  • total bedrooms4
  • Total bathrooms4
  • full bathrooms3
  • half bathroom1
  • Laundry room Gas Dryer Hookup, In Unit, Sink
  • Flooring Hardwood, Carpet
  • Fireplace Gas Starter
  • APPLIANCES Range, Microwave, Dishwasher, Refrigerator, Washer, Dryer, Disposal
  • other interior Features Cathedral Ceiling(s), High Ceilings, Granite Counters

Area & Lot

  • Status Leased
  • Date Leased March 16, 2025
  • Living Area3,513 Sq.Ft.
  • MLS® ID12293211
  • TypeResidential
  • YEAR BUILT2004
  • Elementary SchoolHaugan Elementary School
  • Middle SchoolHaugan Elementary School
  • High SchoolRoosevelt High School
  • School District299

Exterior

  • Garage Space2.0
  • water SourceLake Michigan
  • roofAsphalt
  • parkingAsphalt, Off Alley, Garage Door Opener, Garage, On Site, Garage Owned, Detached
  • HEAT TYPENatural Gas, Forced Air, Zoned
  • AIR CONDITIONINGCentral Air, Zoned
  • sewerPublic Sewer
  • SubstructureConcrete Perimeter

Financial

  • Lease Price$4,300/mo
Gabe Derman

Gabe Derman

Let's Make Your Next Move

Your priorities deserve attention, honest communication, and a plan built around your needs. Work with Gabe for a personalized experience grounded in transparency and informed decision-making.

Follow Me On Instagram