Leave a Message

Thank you for your message. I will be in touch with you shortly.

720 S Dearborn Street Unit: 1104
SEE ALL PHOTOS
720 S Dearborn Street Unit: 1104
Bought with Non Member with NON MEMBER and Listed by Landon Heck with Jameson Sotheby's Intl Realty 312-401-7110
Sold

720 S Dearborn Street Unit: 1104

720 S Dearborn Street Unit: 1104, Chicago, IL 60605

$420,000
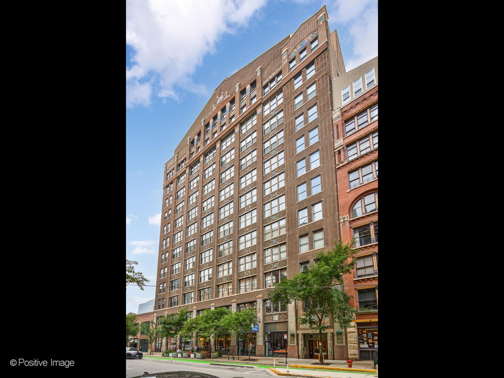
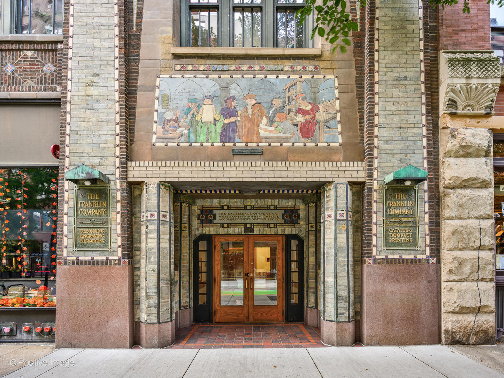
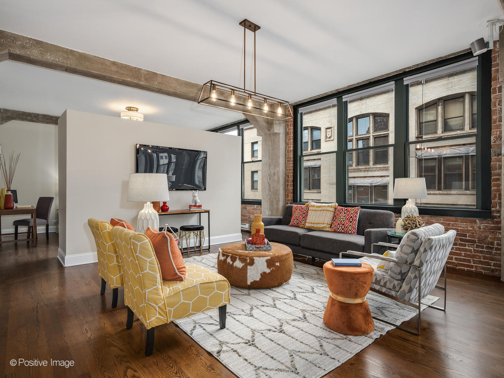
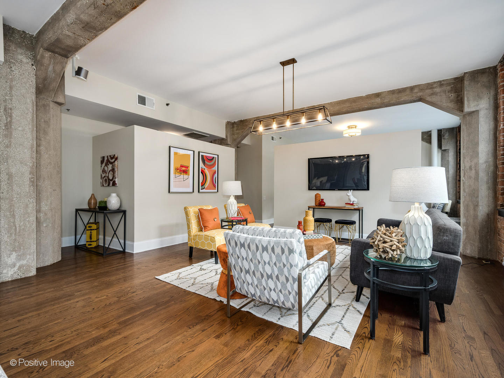
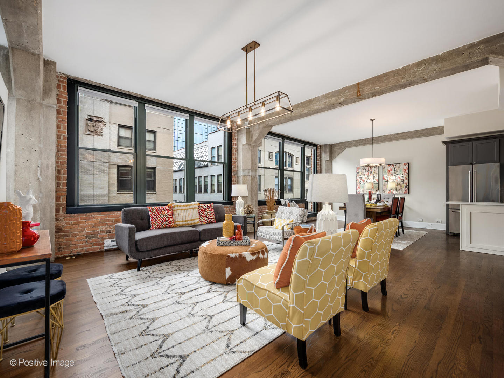
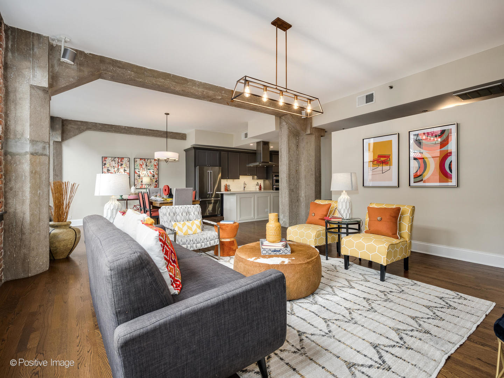
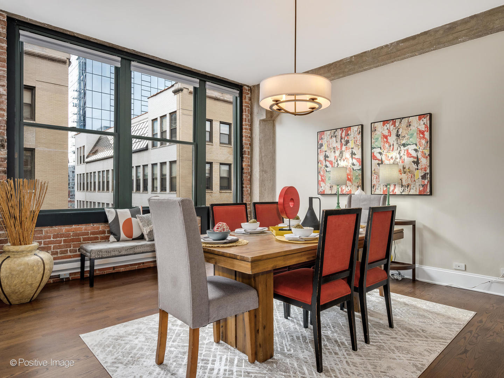
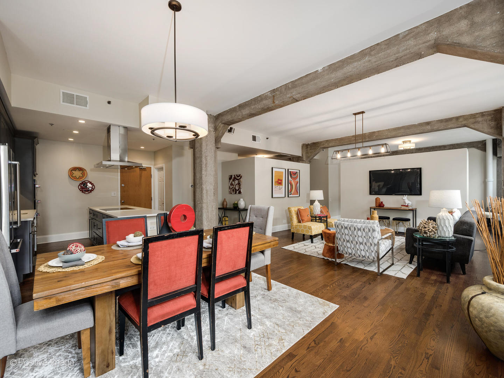
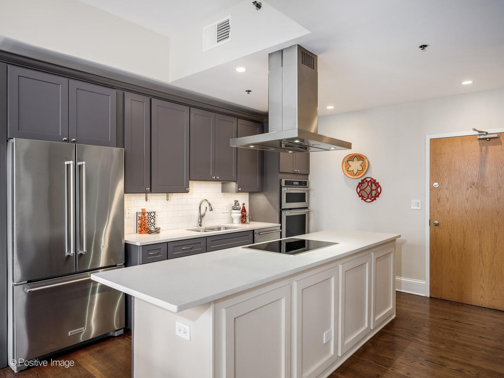
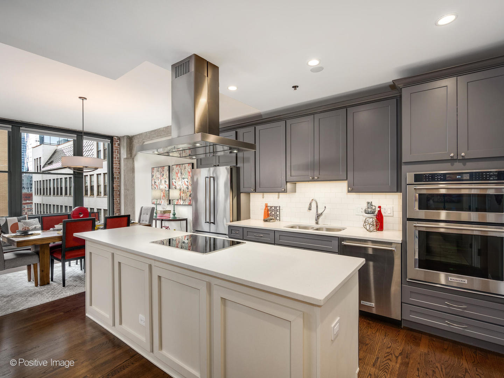
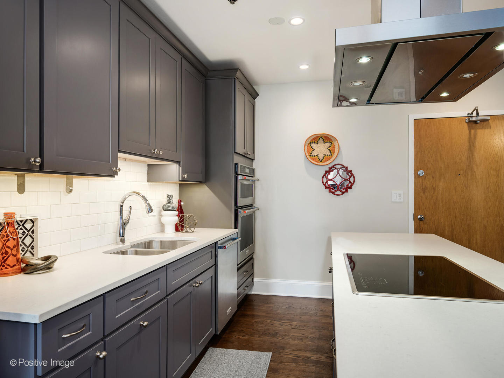
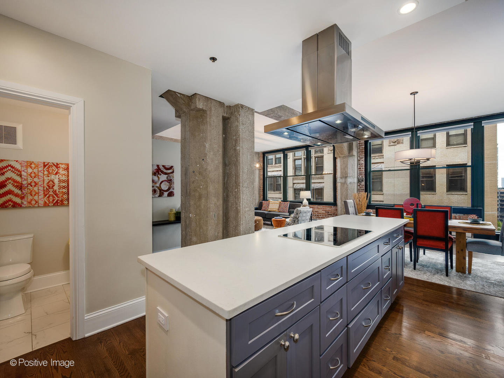
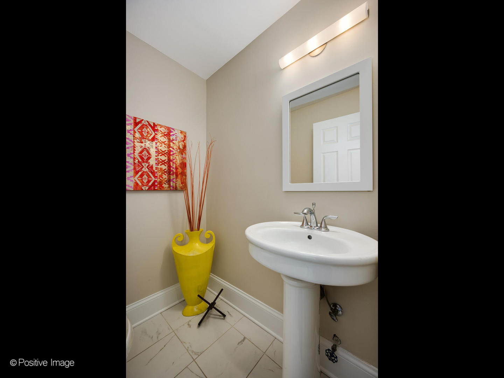
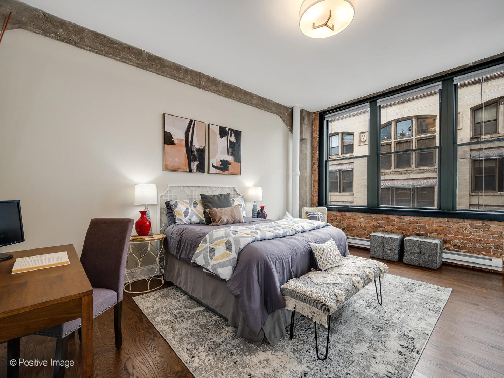
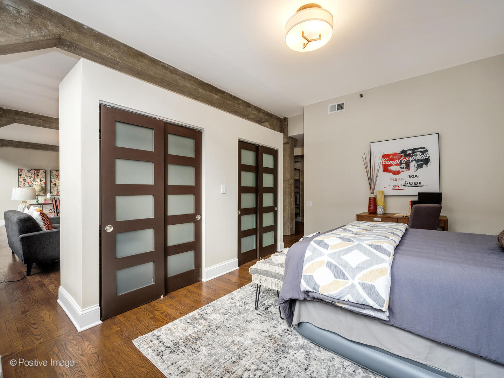
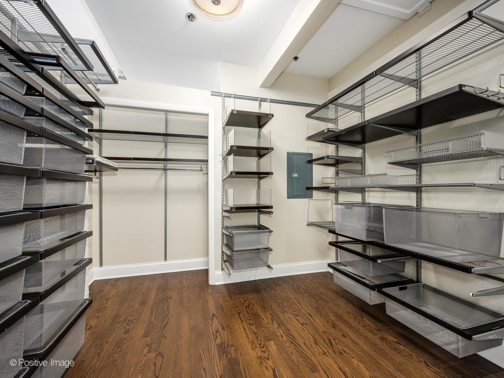
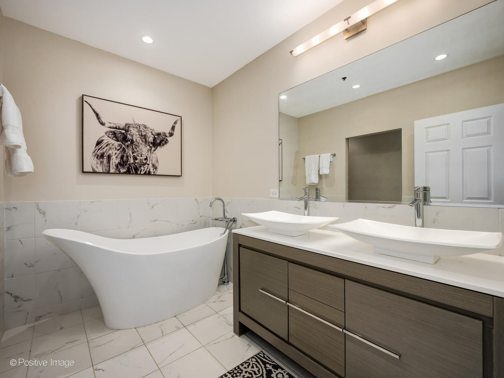
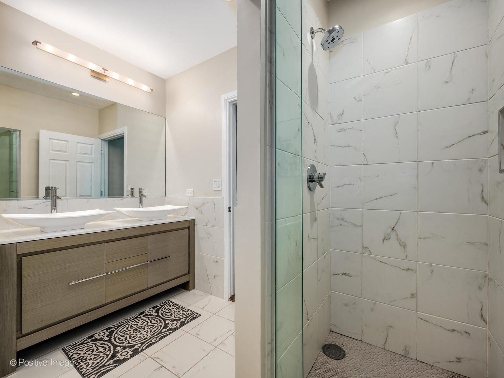
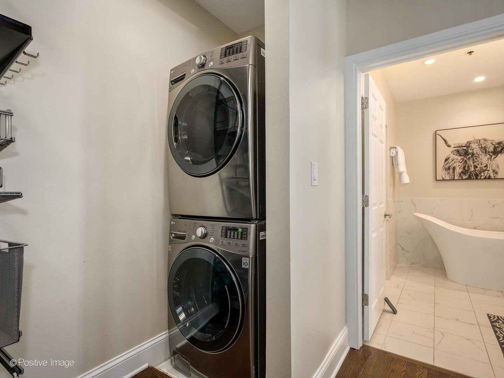
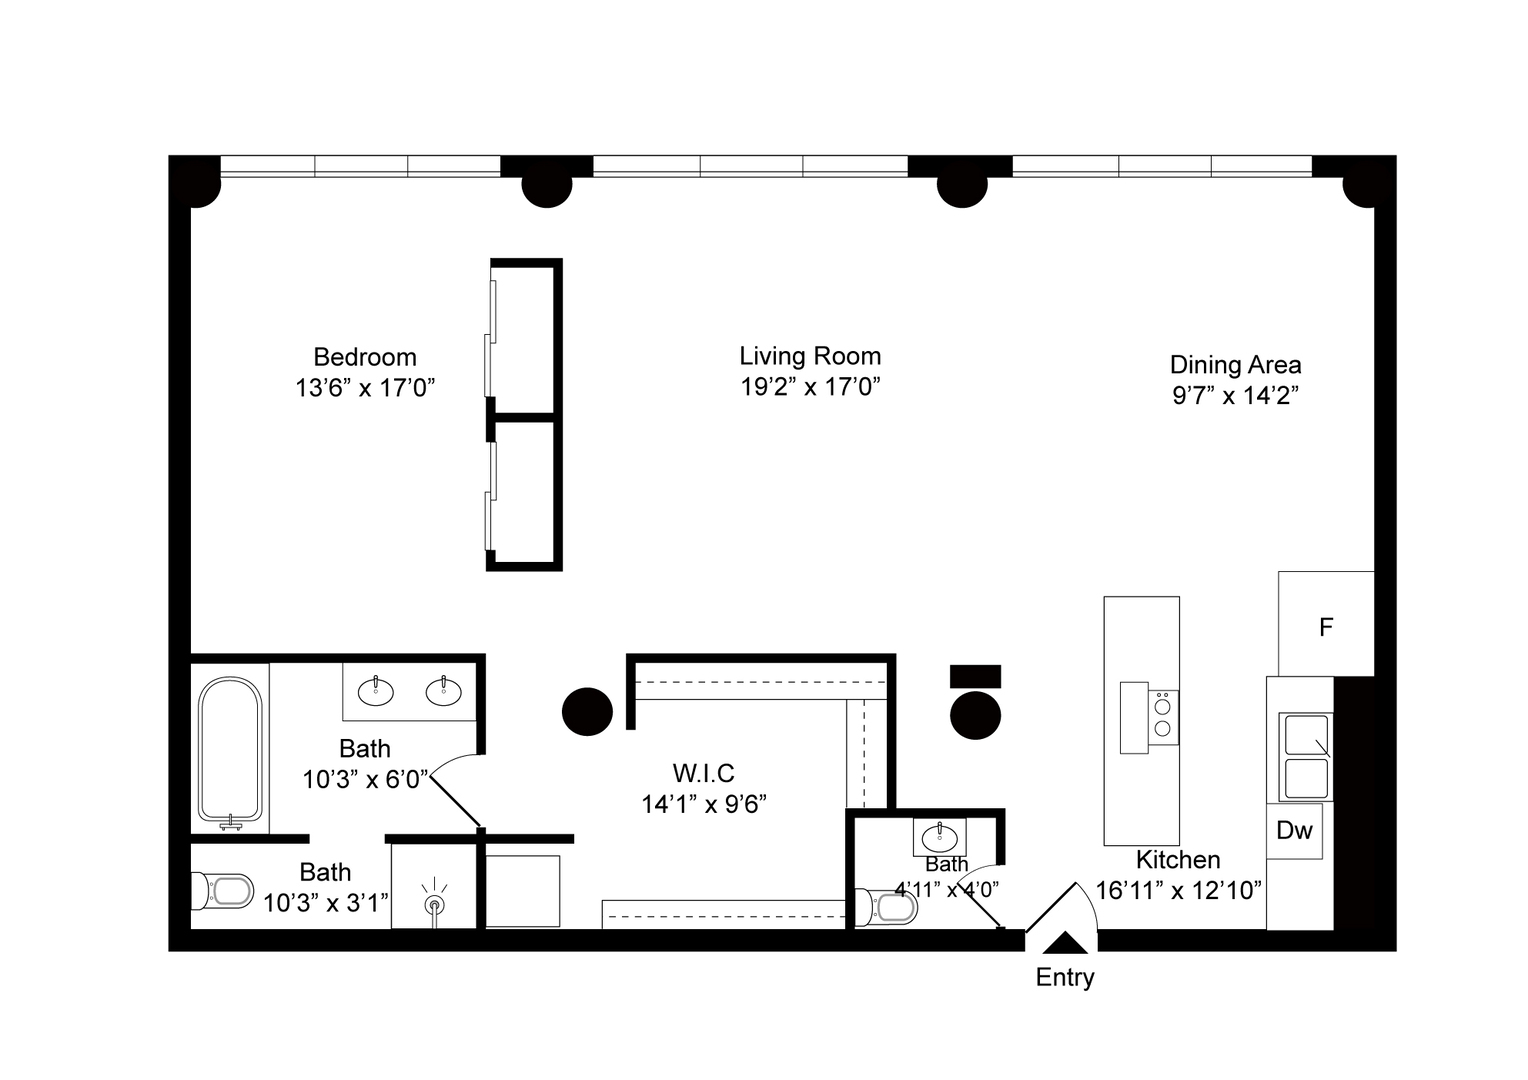
Located in the historic Franklin Building in the heart of Printer's Row, this beautifully updated loft blends timeless character with modern upgrades. Soaring 12-foot ceilings, exposed brick, and richly finished hardwood floors set the stage this open-concept floor plan, flood with light. The chef's kitchen features Caesarstone countertops, subway tile backsplash, 42-inch soft-close cabinetry, and premium KitchenAid stainless steel appliances, flowing seamlessly into the spacious living and dining area designed for a true entertainer. The bedroom area is thoughtfully defined by a central wall and closet and sleek lighting centers the king-sized suite. The spa-inspired bathroom includes a Victoria & Albert freestanding soaking tub crafted from volcanic limestone, an Italian dual-bowl vanity by Madeli, and a separate glass-enclosed shower. An oversized Elfa-organized walk-in closet, in-unit laundry, and a separate powder room add convenience. Smart-home features include integrated Lutron lighting, motorized shades, and a Sonos sound system for an elevated lifestyle. Seller installed garbage disposal and installed hardwood floors in bedroom to create a seamless chic visual perspective truly bringing the home together. Steps from parks, the lake, public transit, shopping, dining, and entertainment, this home offers the perfect combination of historic charm, modern design and Prime Printer's Row location. A must see!

1
bed

2
baths

1,370 Sq.Ft. LIVING AREA

Features & Amenities

Interior

  • total bedrooms1
  • Total bathrooms2
  • full bathroom1
  • half bathroom1

Area & Lot

  • Status Sold
  • Date Sold October 28, 2025
  • Living Area1,370 Sq.Ft.
  • MLS® ID12480273
  • TypeCondo
  • YEAR BUILT1919
  • School District299

Exterior

  • STORIES12
  • water SourcePublic
  • HEAT TYPENatural Gas
  • AIR CONDITIONINGCentral Air
  • sewerPublic Sewer

Financial

  • Sales Price$420,000
  • Real Estate Tax $6,266/yr
  • HOA $720/mo
Gabe Derman

Gabe Derman

Let's Make Your Next Move

Your priorities deserve attention, honest communication, and a plan built around your needs. Work with Gabe for a personalized experience grounded in transparency and informed decision-making.

Follow Me On Instagram