Leave a Message

Thank you for your message. I will be in touch with you shortly.

824 Hinman Avenue Unit: 3N
SEE ALL PHOTOS
824 Hinman Avenue Unit: 3N
Bought with Ryan Gable with Starting Point Realty, Inc. and Listed by Chris Gomes with Jameson Sotheby's Intl Realty 312-751-0300
Sold

824 Hinman Avenue Unit: 3N

824 Hinman Avenue Unit: 3N, Evanston, IL 60202

$450,000
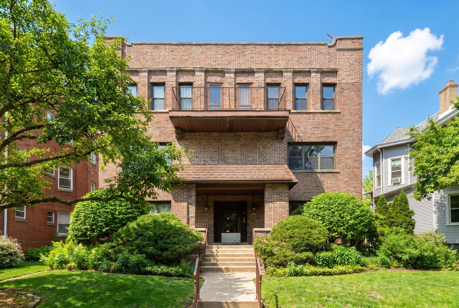
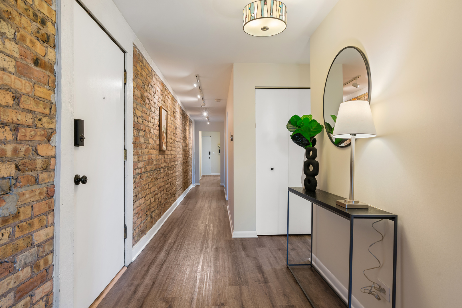
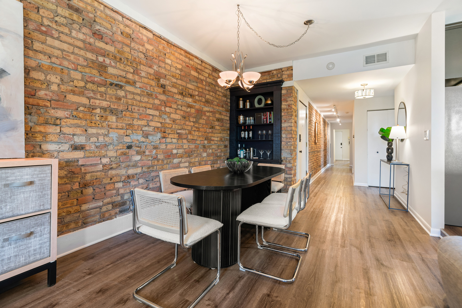
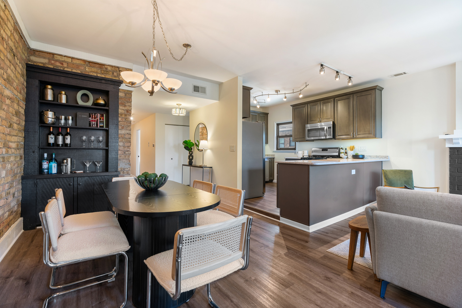
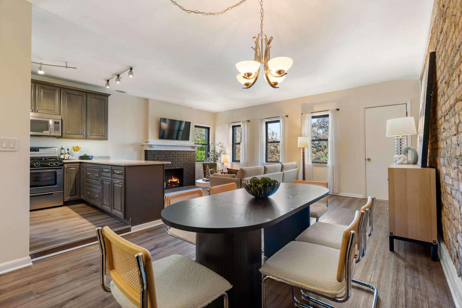
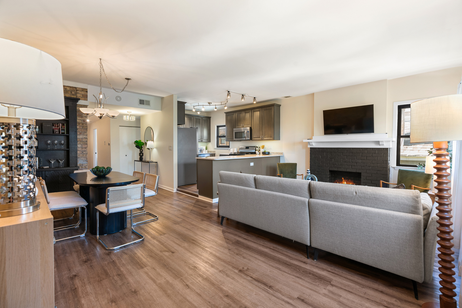
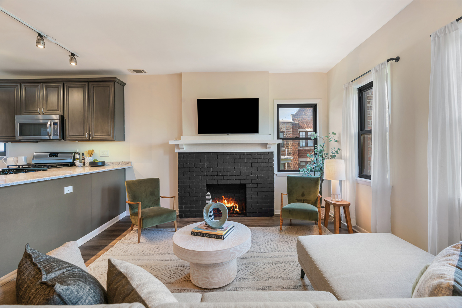
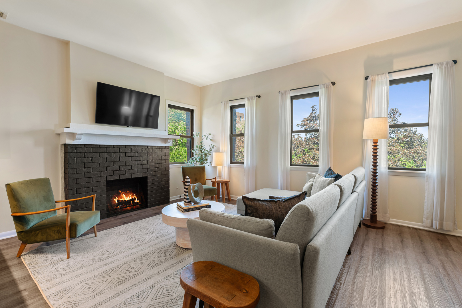
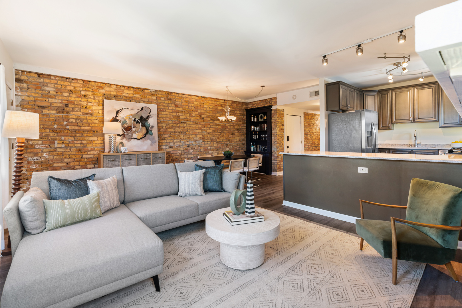
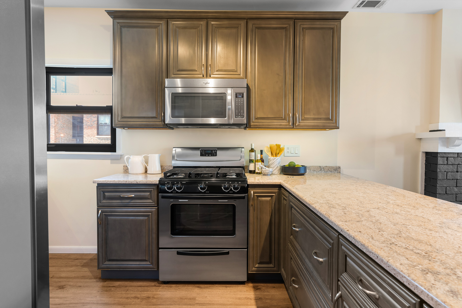
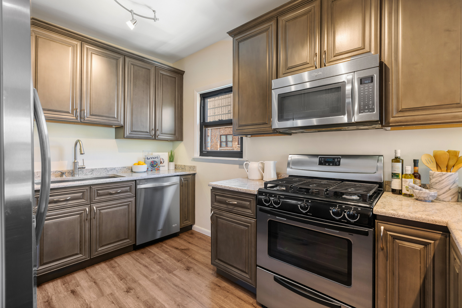
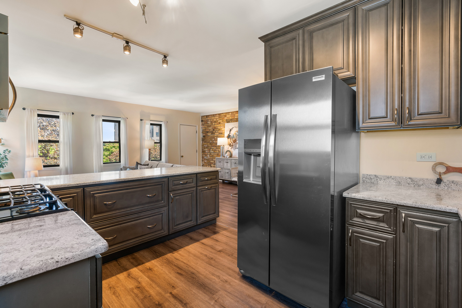
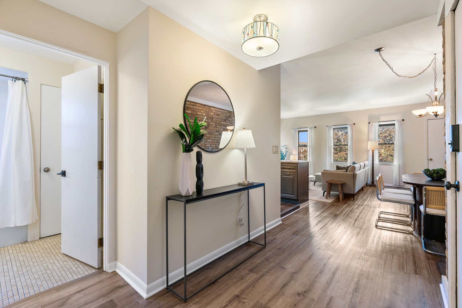
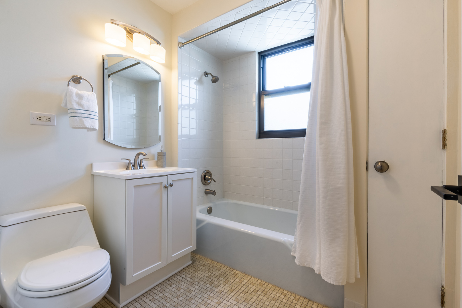
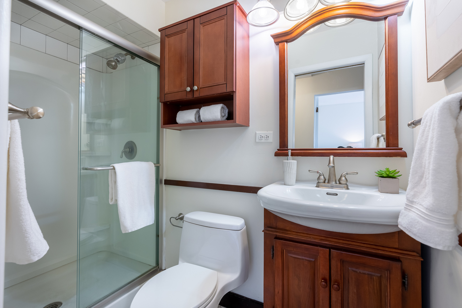
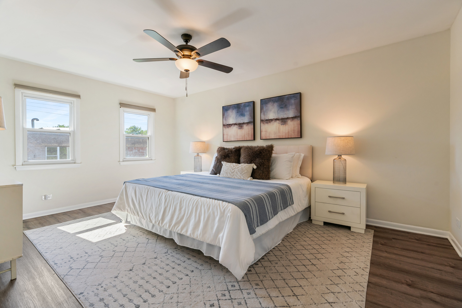
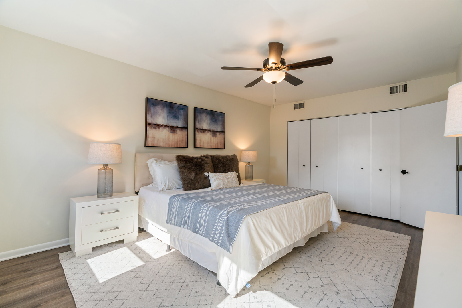
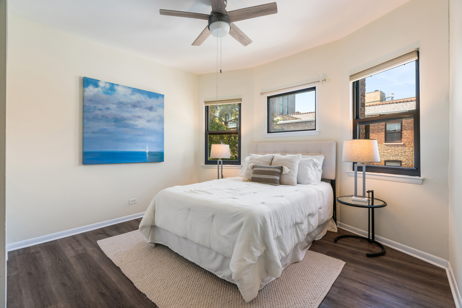
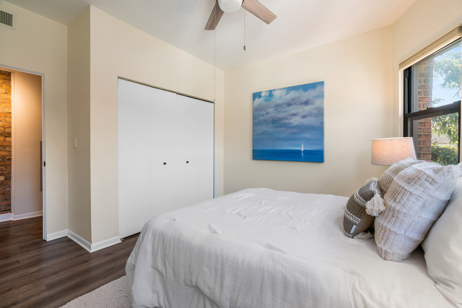
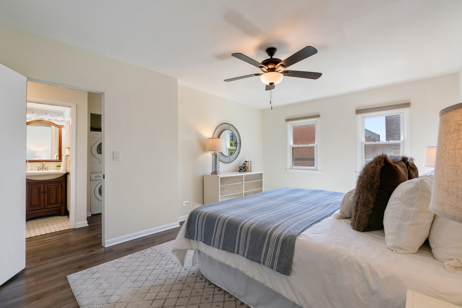
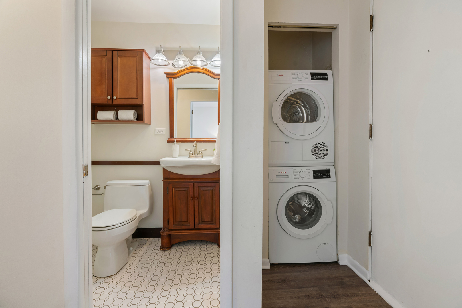
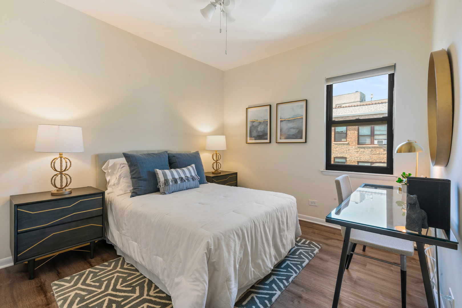
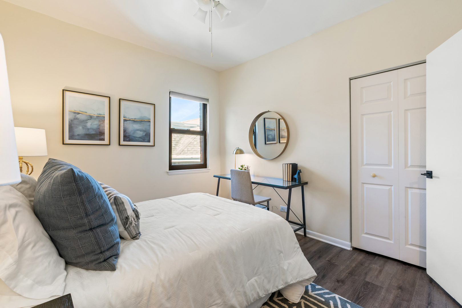
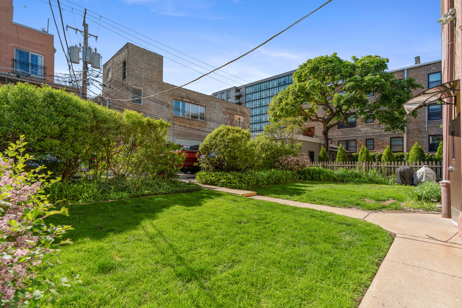
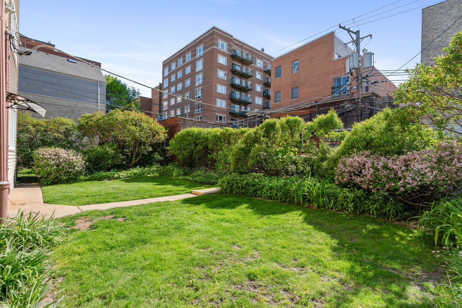
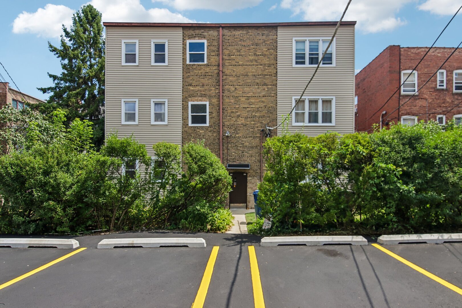
Spacious and bright 3 bed, 2 bath condo in a boutique six-unit building in a prime southeast Evanston location, just steps from Main Street retail, close to public transit, Lincoln Elementary, and the lake. The home opens with a long, welcoming entry and a full exposed brick wall that carries through the main living space, giving it real character and scale. The layout flows naturally into a defined dining area with built-in shelving and then into an open living space anchored by a fireplace and lined with windows that bring in great natural light. The kitchen has been thoughtfully renovated and reconfigured to open into the main living areas, with generous cabinetry, stone countertops, stainless steel appliances, and a large peninsula that works well for both everyday use and entertaining. All three bedrooms are well-proportioned with good closet space and natural light, including a larger primary. Two full bathrooms have been updated, and in-unit laundry is tucked away cleanly for convenience. Additional highlights include an east-facing balcony, central air, exterior parking, and a pet-friendly building. Major mechanicals were updated in 2018.

3
beds

2
baths

1,350 Sq.Ft. LIVING AREA

Features & Amenities

Interior

  • total bedrooms3
  • Total bathrooms2
  • full bathrooms2
  • Fireplace Wood Burning
  • APPLIANCES Range, Dishwasher, Refrigerator

Area & Lot

  • Status Sold
  • Date Sold September 29, 2026
  • Living Area1,350 Sq.Ft.
  • MLS® ID12737542
  • TypeCondo
  • YEAR BUILT1903
  • NeighborhoodEvanston
  • Elementary SchoolLincoln Elementary School
  • Middle SchoolNichols Middle School
  • High SchoolEvanston Twp High School
  • School District202

Exterior

  • STORIES3
  • water SourceLake Michigan
  • parkingYes, Owned
  • HEAT TYPENatural Gas, Forced Air
  • AIR CONDITIONINGCentral Air
  • sewerPublic Sewer
  • HOA AmenitiesNone, Storage
  • other exterior FeaturesBalcony

Financial

  • Sales Price$450,000
  • Real Estate Tax $8,494/yr
  • HOA $630/mo
Gabe Derman

Gabe Derman

824 Hinman Avenue Unit: 3N

All three bedrooms are well-proportioned with good closet space and natural light, including a larger primary.

– Gabe Derman
824 Hinman Avenue Unit: 3N

Evanston

Explore

Let's Make Your Next Move

Your priorities deserve attention, honest communication, and a plan built around your needs. Work with Gabe for a personalized experience grounded in transparency and informed decision-making.

Follow Me On Instagram