Leave a Message

Thank you for your message. I will be in touch with you shortly.

9121 LINDER Avenue
9121 LINDER Avenue
9121 LINDER Avenue
9121 LINDER Avenue
9121 LINDER Avenue
9121 LINDER Avenue
9121 LINDER Avenue
9121 LINDER Avenue
9121 LINDER Avenue
9121 LINDER Avenue
9121 LINDER Avenue
9121 LINDER Avenue
9121 LINDER Avenue
9121 LINDER Avenue
9121 LINDER Avenue
9121 LINDER Avenue
9121 LINDER Avenue
9121 LINDER Avenue
9121 LINDER Avenue
9121 LINDER Avenue
9121 LINDER Avenue
9121 LINDER Avenue
9121 LINDER Avenue
9121 LINDER Avenue
9121 LINDER Avenue
9121 LINDER Avenue
9121 LINDER Avenue
9121 LINDER Avenue
9121 LINDER Avenue
9121 LINDER Avenue
9121 LINDER Avenue
9121 LINDER Avenue
9121 LINDER Avenue
9121 LINDER Avenue
9121 LINDER Avenue
9121 LINDER Avenue
9121 LINDER Avenue
SEE ALL PHOTOS
9121 LINDER Avenue
9121 LINDER Avenue
9121 LINDER Avenue
9121 LINDER Avenue
9121 LINDER Avenue
9121 LINDER Avenue
9121 LINDER Avenue
9121 LINDER Avenue
9121 LINDER Avenue
9121 LINDER Avenue
9121 LINDER Avenue
9121 LINDER Avenue
9121 LINDER Avenue
9121 LINDER Avenue
9121 LINDER Avenue
9121 LINDER Avenue
9121 LINDER Avenue
9121 LINDER Avenue
9121 LINDER Avenue
9121 LINDER Avenue
9121 LINDER Avenue
9121 LINDER Avenue
9121 LINDER Avenue
9121 LINDER Avenue
9121 LINDER Avenue
9121 LINDER Avenue
9121 LINDER Avenue
9121 LINDER Avenue
9121 LINDER Avenue
9121 LINDER Avenue
9121 LINDER Avenue
9121 LINDER Avenue
9121 LINDER Avenue
9121 LINDER Avenue
9121 LINDER Avenue
9121 LINDER Avenue
9121 LINDER Avenue
Bought with Renchi Varghese with Achieve Real Estate Group Inc and Listed by Patrick Alvarez with Jameson Sotheby's International Realty 847-869-7300
Sold

9121 LINDER Avenue

9121 LINDER Avenue, Skokie, IL 60077

$850,000
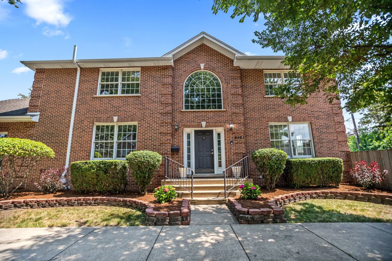
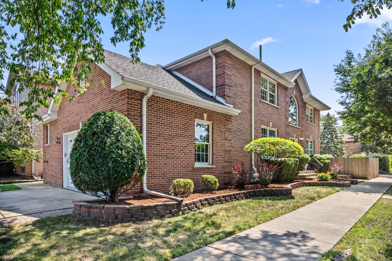
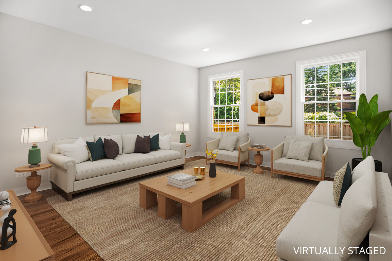
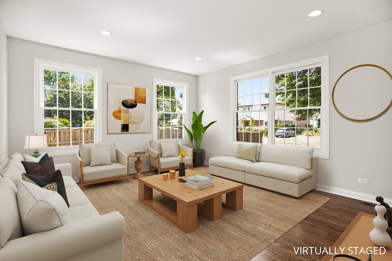
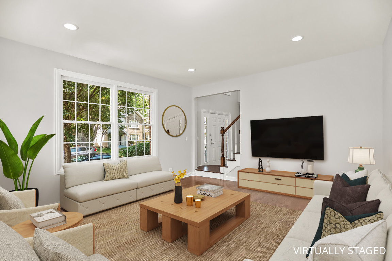
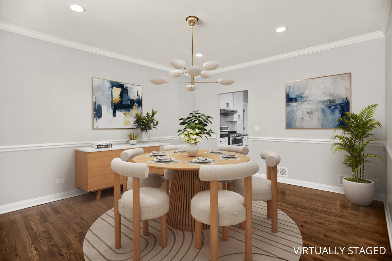
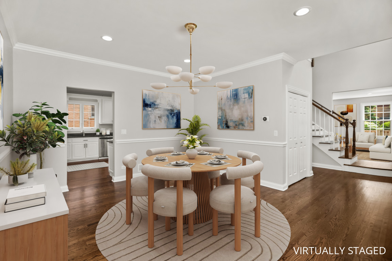
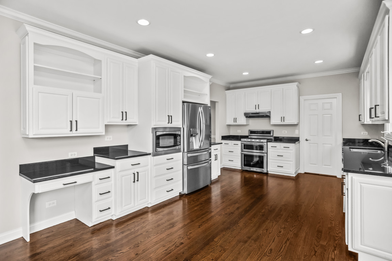
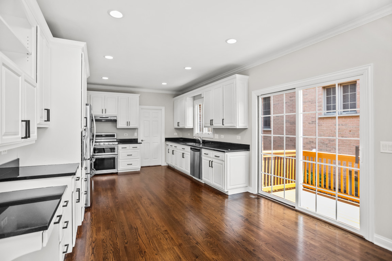
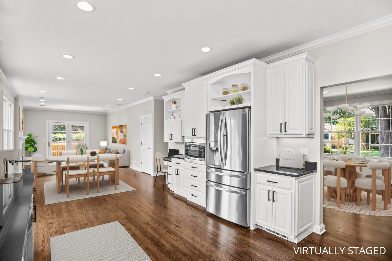
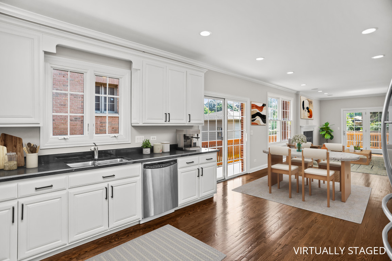
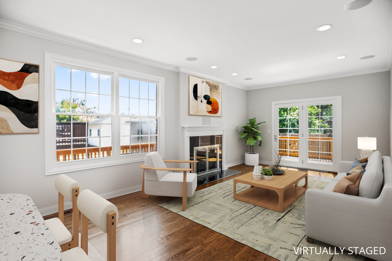
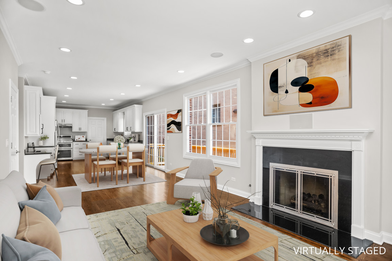
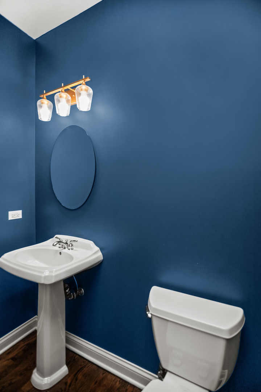
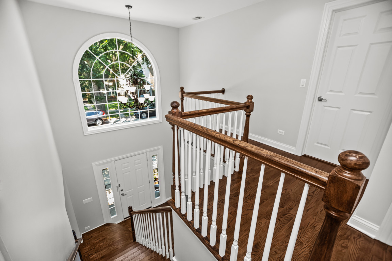
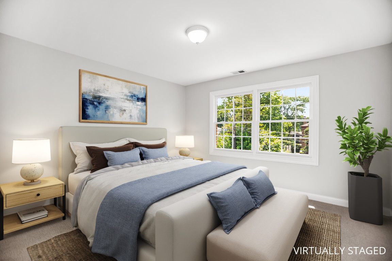
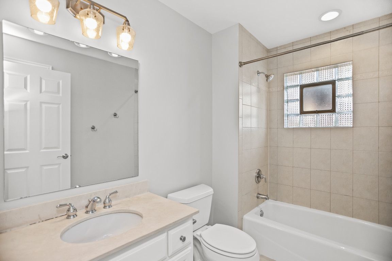
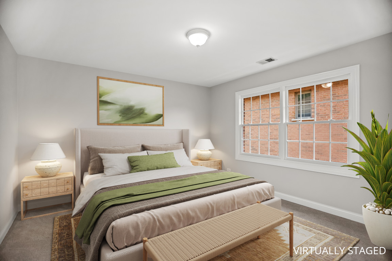
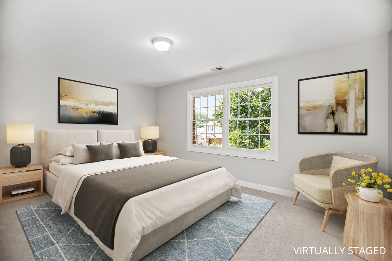
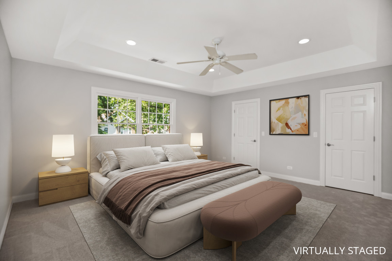
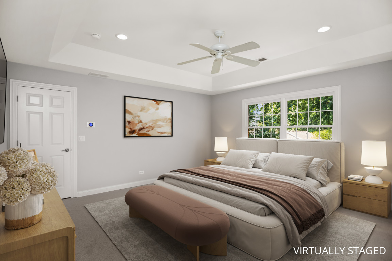
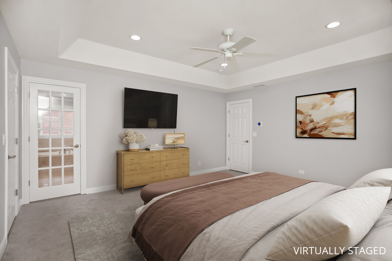
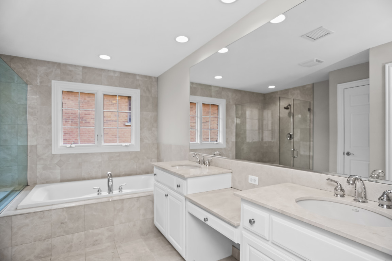
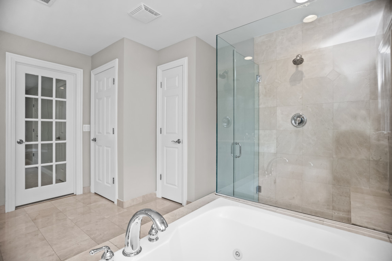
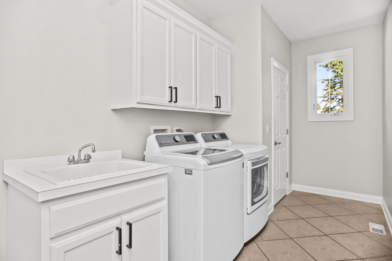
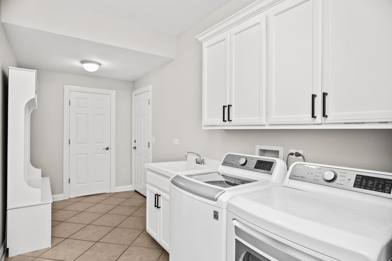
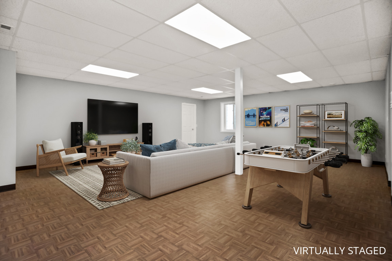
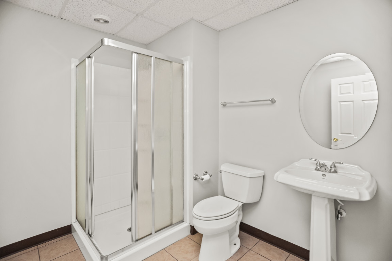
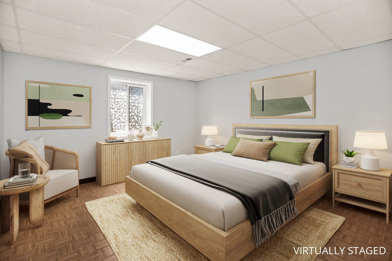
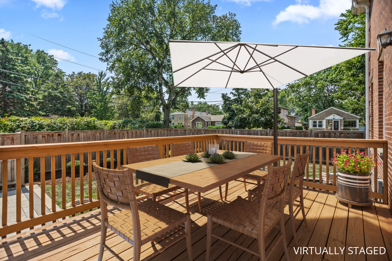
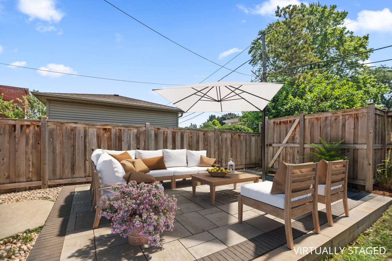
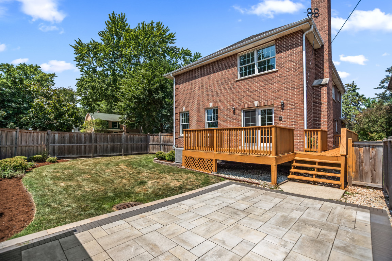
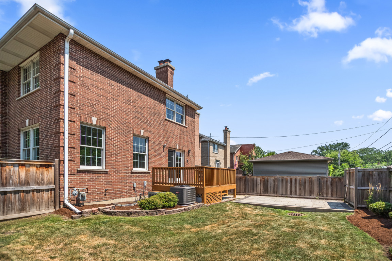
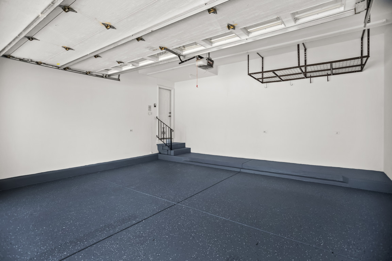
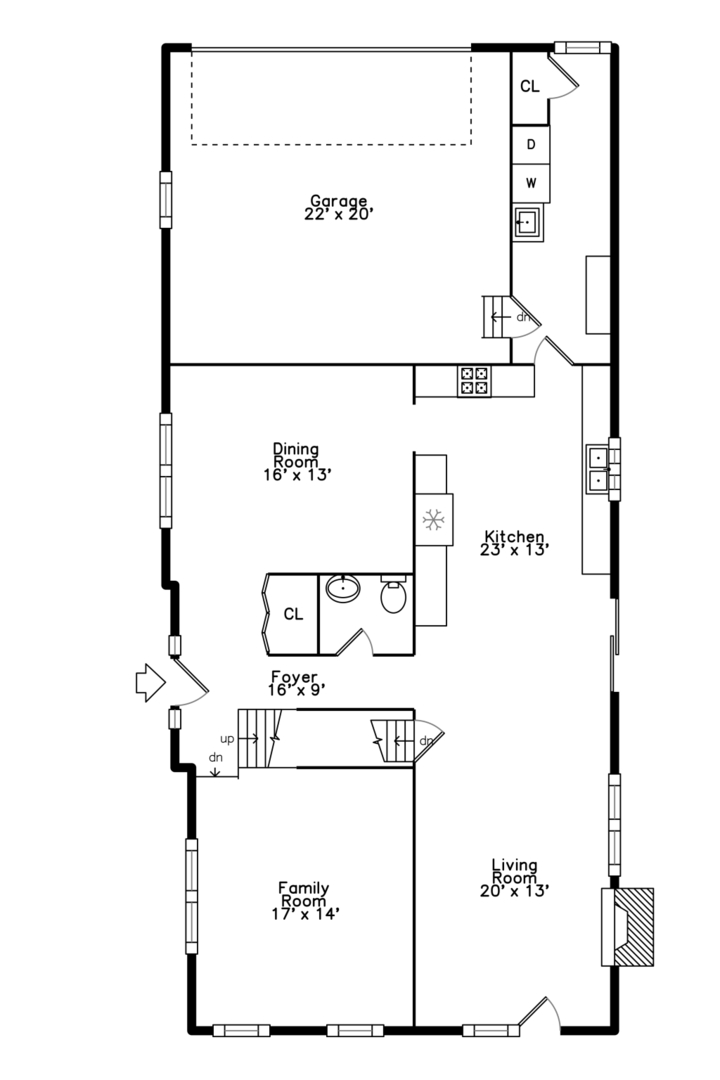
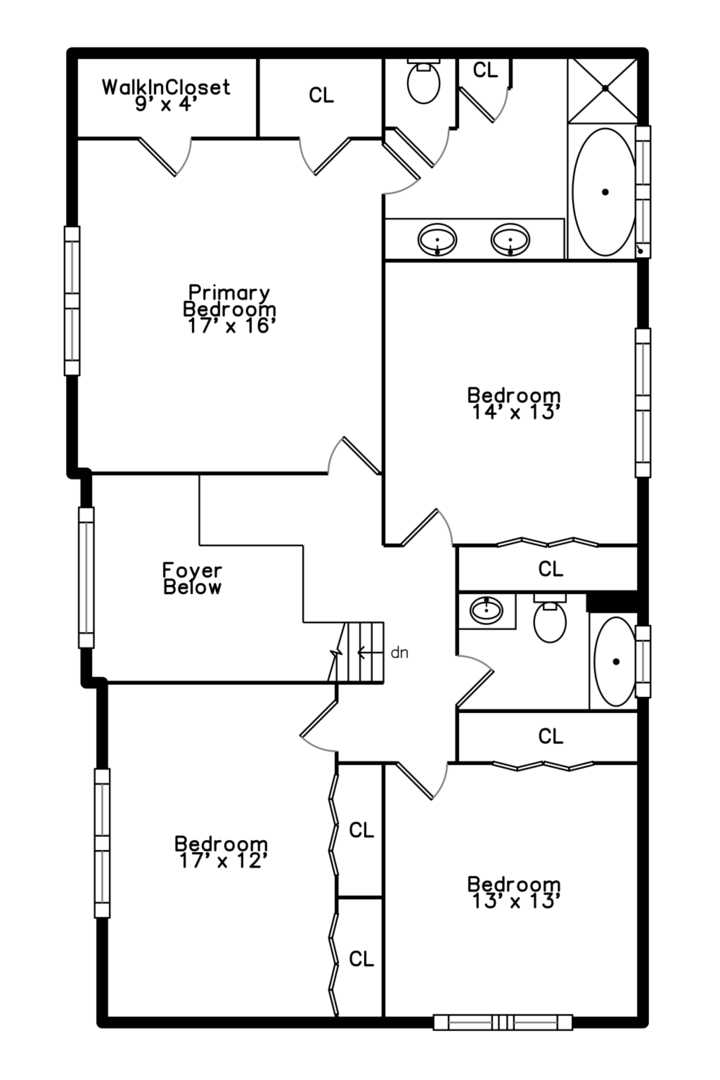
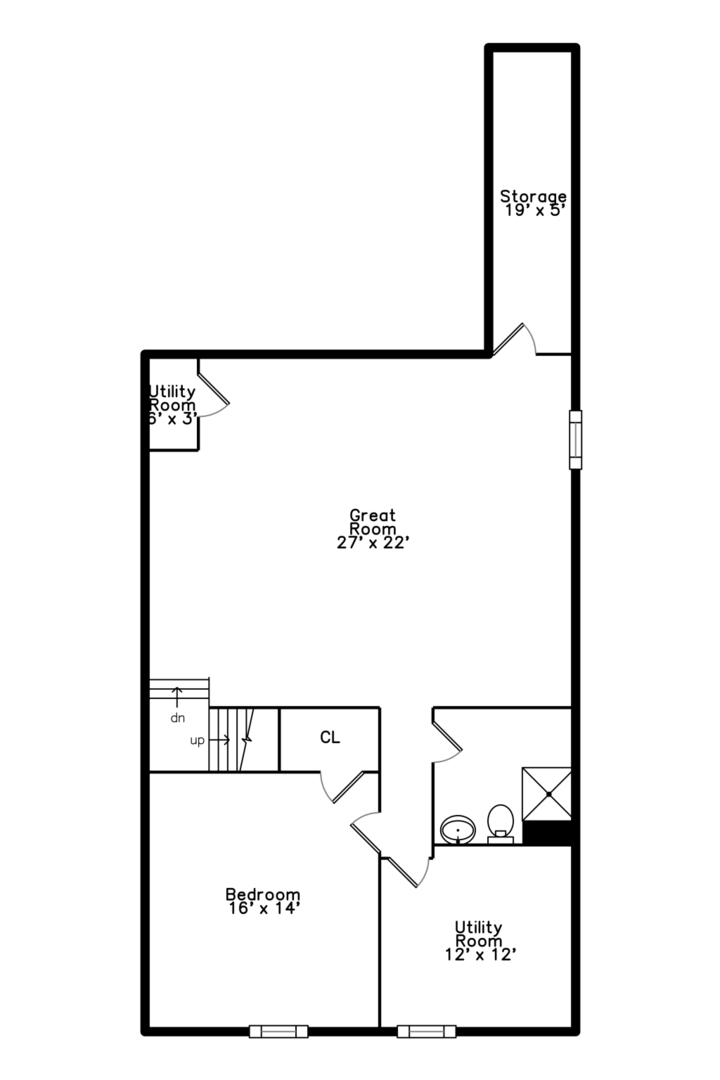
Don't miss this beautifully maintained all-brick custom home, built in 2004 and thoughtfully updated throughout. With four bedrooms upstairs and a fifth in the fully finished basement, this home offers plenty of space and flexibility. The main level features an inviting floor plan with soaring ceilings and hardwood floors, creating a warm and open feel from the moment you step inside. You'll find both formal living and dining areas that lead into a spacious kitchen, complete with white cabinetry, stainless steel appliances, granite countertops, and a generous eat-in area. The entire home has been freshly painted, and brand-new carpet was just installed in the bedrooms. The primary suite includes a luxurious bath with a soaking tub, separate shower, and dual vanities. Other highlights include a large laundry/mudroom, an oversized attached two-car garage, and a fully fenced backyard. Outdoor space is a true bonus, featuring both a deck and a recently added brick paver patio - perfect for entertaining or relaxing. Conveniently located near schools, parks, Old Orchard Mall, great local restaurants, and easy access to I-94.

5
beds

4
baths

3,916 Sq.Ft. LIVING AREA

5,963.36 Sq.Ft. lot

Features & Amenities

Interior

  • total bedrooms5
  • Total bathrooms4
  • full bathrooms3
  • half bathroom1
  • Laundry room Main Level, In Unit
  • APPLIANCES Range, Microwave, Dishwasher, Refrigerator, Washer, Dryer, Disposal, Stainless Steel Appliance(s)

Area & Lot

  • Status Sold
  • Date Sold September 9, 2025
  • Living Area3,916 Sq.Ft.
  • Lot Area5,963.36 Sq.Ft.
  • MLS® ID12433739
  • TypeResidential
  • YEAR BUILT2004
  • NeighborhoodSkokie
  • Elementary SchoolJane Stenson School
  • Middle SchoolOld Orchard Junior High School
  • High SchoolNiles North High School
  • School District219

Exterior

  • Garage Space2.0
  • water SourceLake Michigan
  • roofAsphalt
  • parkingConcrete, On Site, Garage Owned, Attached, Driveway, Owned, Garage
  • HEAT TYPENatural Gas, Forced Air
  • AIR CONDITIONINGCentral Air
  • sewerPublic Sewer
  • SubstructureConcrete Perimeter

Financial

  • Sales Price$850,000
  • Real Estate Tax $14,740/yr
Gabe Derman

Gabe Derman

Skokie

Explore

Let's Make Your Next Move

Your priorities deserve attention, honest communication, and a plan built around your needs. Work with Gabe for a personalized experience grounded in transparency and informed decision-making.

Follow Me On Instagram